

Share this page:


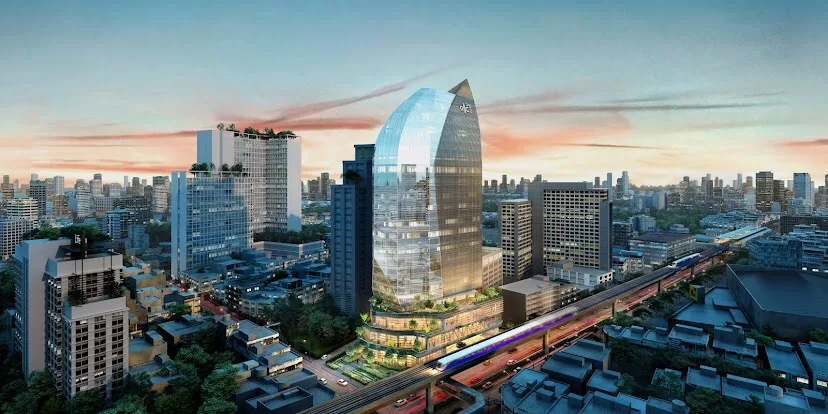
Project THE RICE by SRISUPHARAJ
The THE RICE by SRISUPHARAJ project, formerly the “Merry Kings Saphan Khwai” department store, has been redeveloped into the luxury office building "The Rice". Standing out prominently at 26 stories high on the corner of Saphan Khwai intersection, it is developed by Srisupharaj Company and praised as a uniquely modern office building with an architectural design inspired by a rice grain, serving as a new landmark in the Saphan Khwai area.
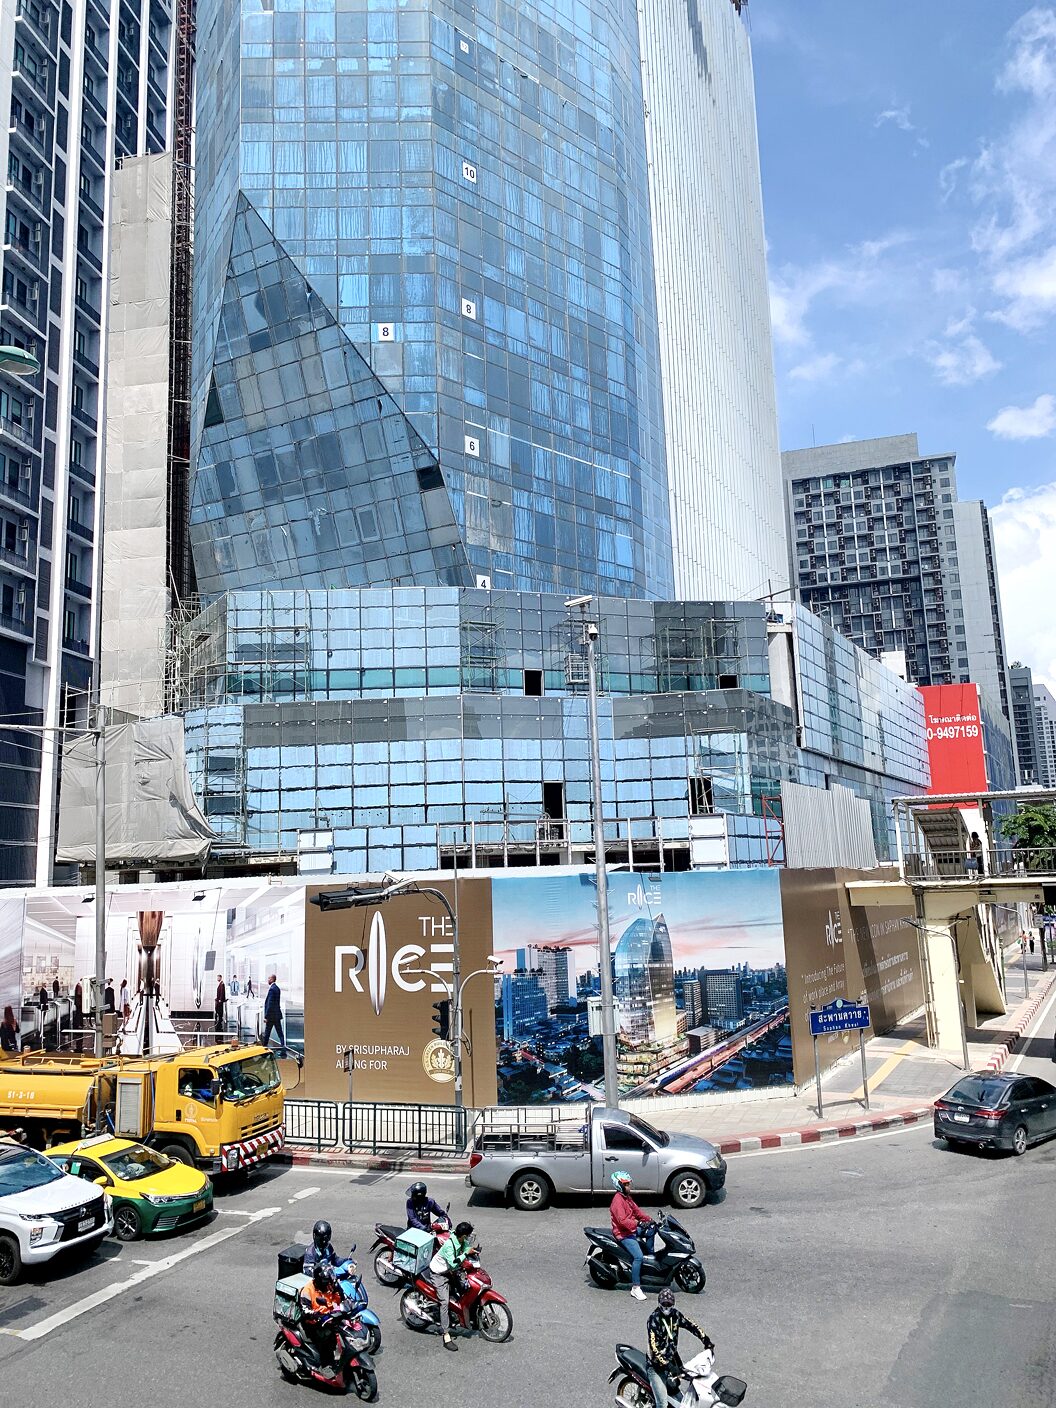
Designed by the renowned firm Architects & Associates Co.,Ltd., the building's concept reflects the unique character and preserves the original identity of the area. Historically known as "Thung Srisupharaj", this fertile agricultural land was once used for rice cultivation and raising buffaloes, with a bridge built for buffaloes to cross the canal, hence the name "Saphan Khwai" (Buffalo Bridge), which remains in use to this day.
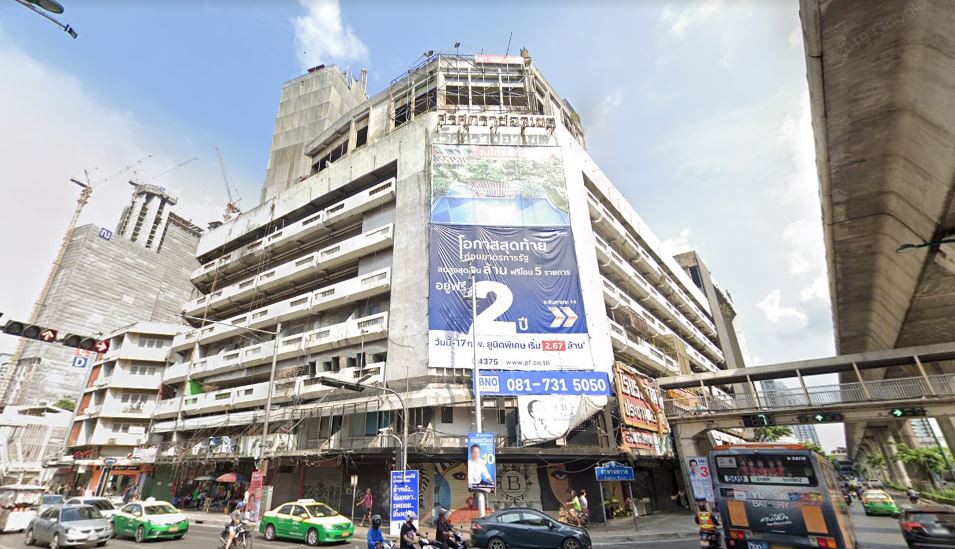
Formerly Sri Supprach Arch Arcade, Saphan Kwai
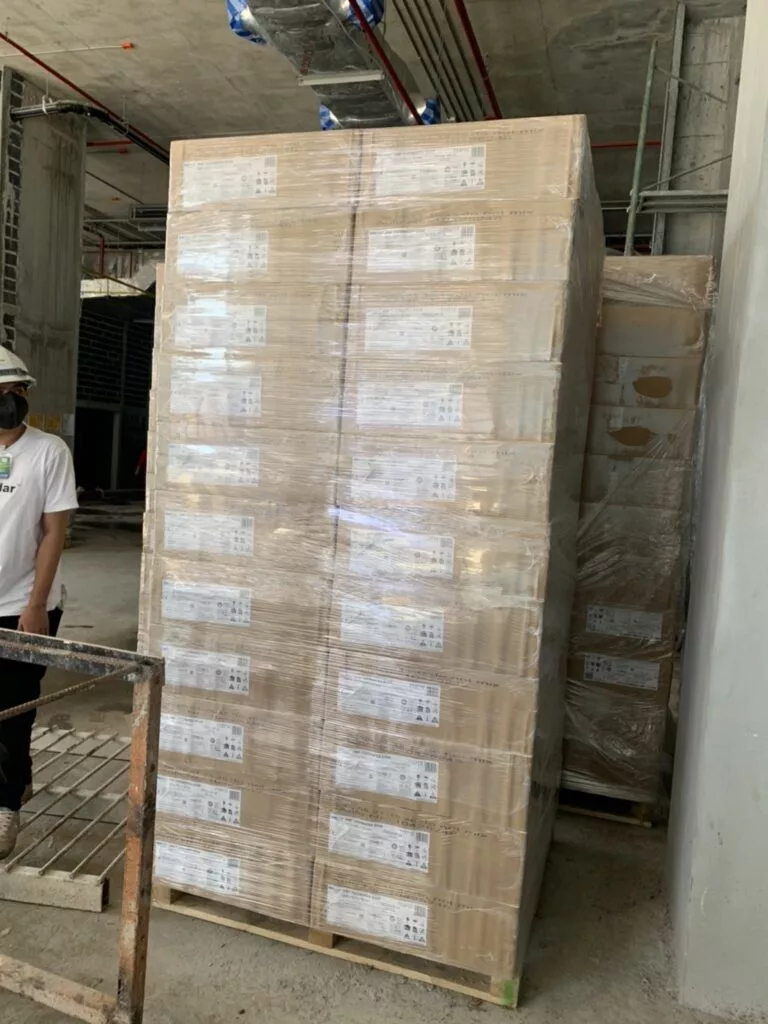
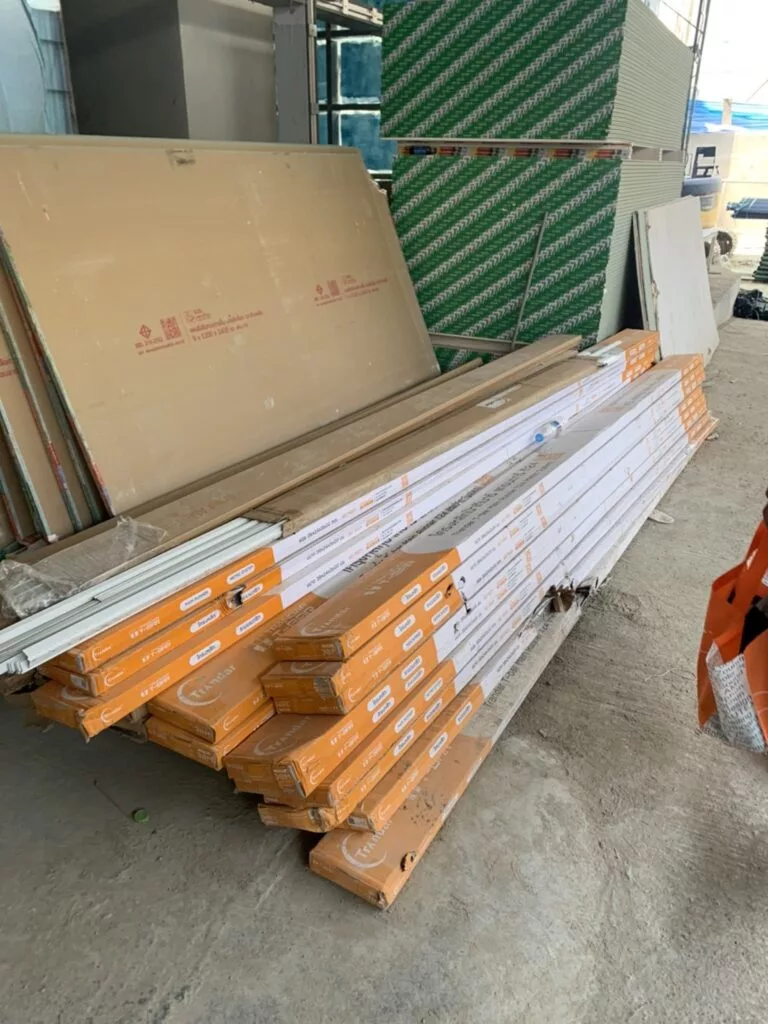
However, beyond ceilings that align with the design concept, Trandar AMF Star acoustic ceilings were chosen by the owners for several reasons. They meet international standards and are recognized by global institutions as highly safe materials with exceptional light reflectance of up to 90%, outperforming other Trandar Star surface finishes. Most importantly, they offer superior sound absorption with an NRC = 0.6, beautifully and neatly installed by Power Line Engineering Public Company Limited, the main contractor for this project.
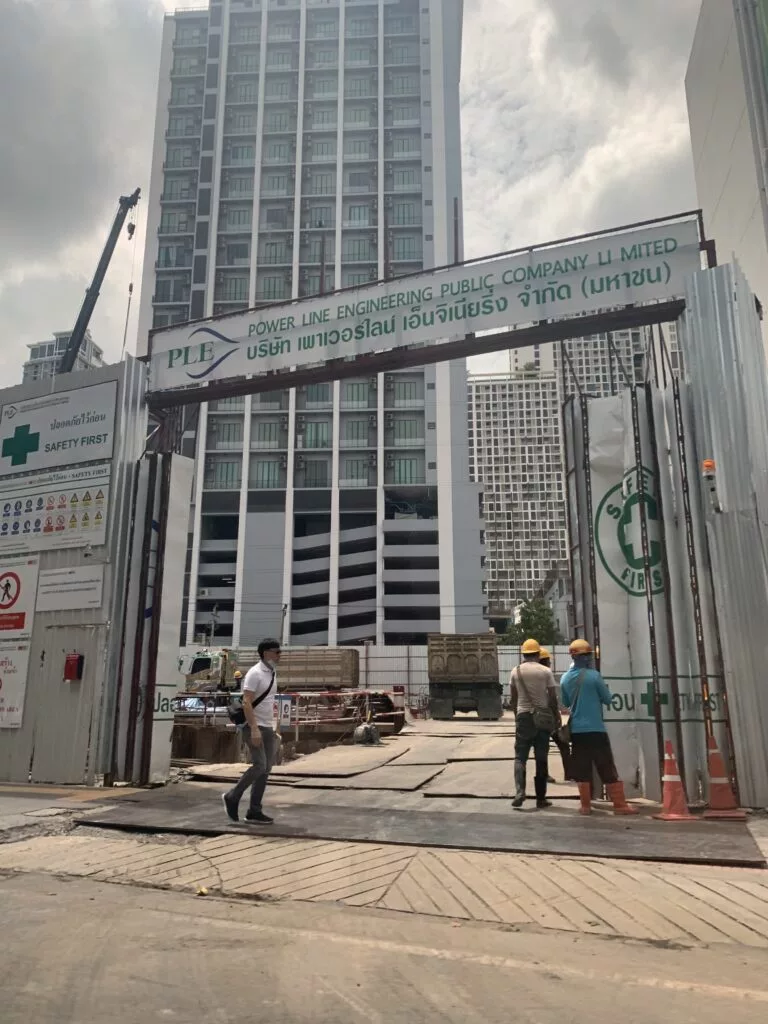
Installation contractor for The Rice project by Power Line
One of the advantages of The Rice office building is its glass facade. While using glass makes the building brighter and reduces electricity consumption for lighting, it inevitably leads to echo and noise reflection issues. Therefore, acoustic ceilings and sound-absorbing panels play a crucial role in office building construction.
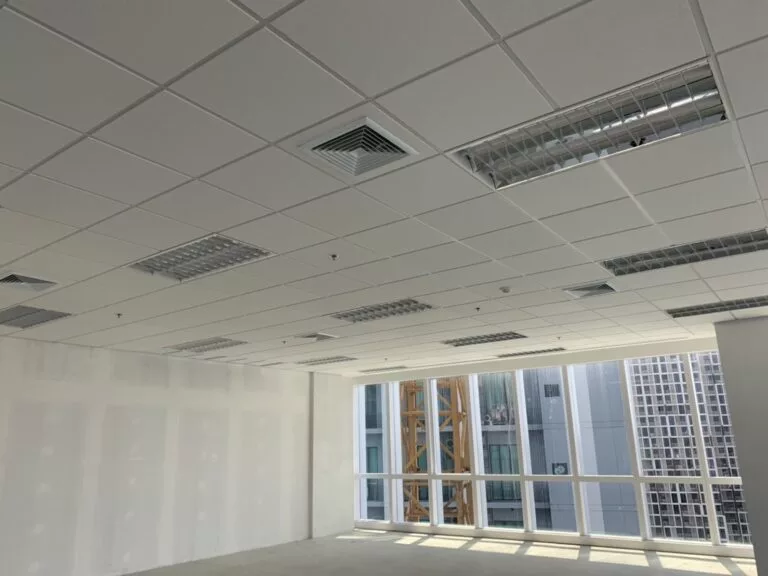
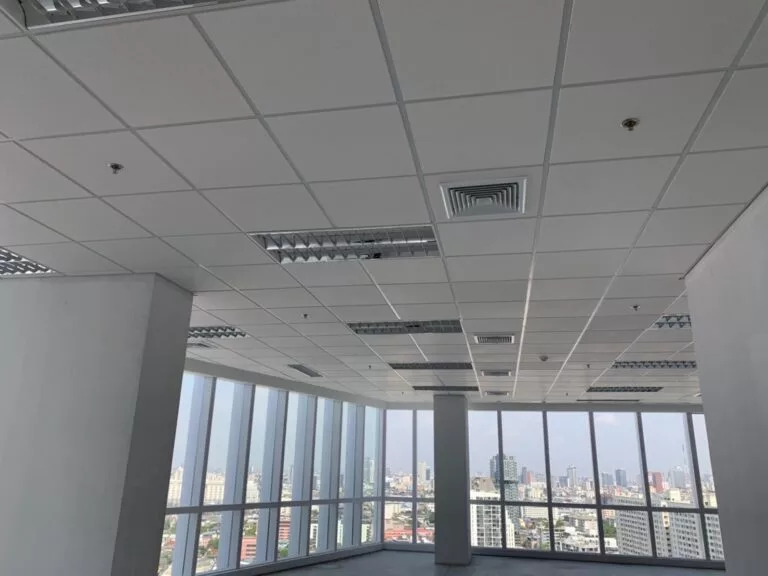
Installing Trandar AMF Star sound-absorbing ceilings
Credit must be given to the designers who integrated Thai identity into the building's architecture, harmonizing it with the surrounding environment to create a new landmark at the Saphan Kwai intersection. This project revitalizes the Saphan Kwai area, bringing back beauty and modernity. Once completed, this building is set to become a premier hub in the Saphan Kwai district and a new architectural icon of the location.
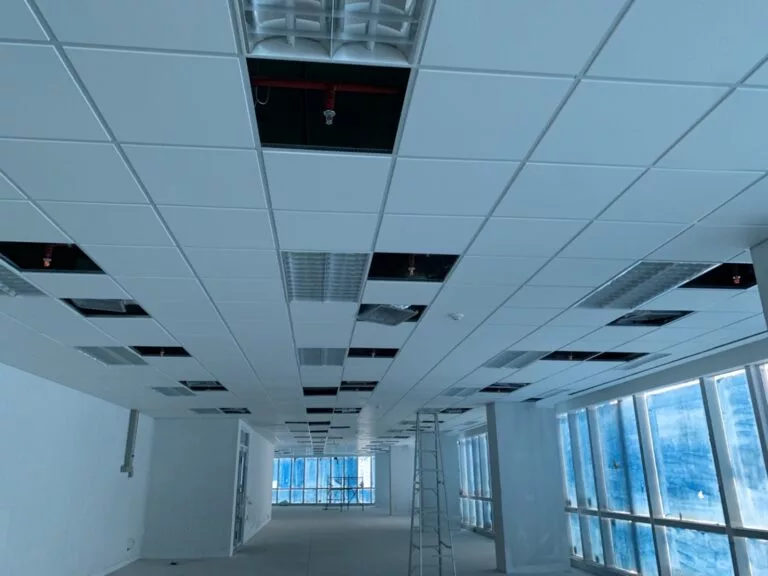
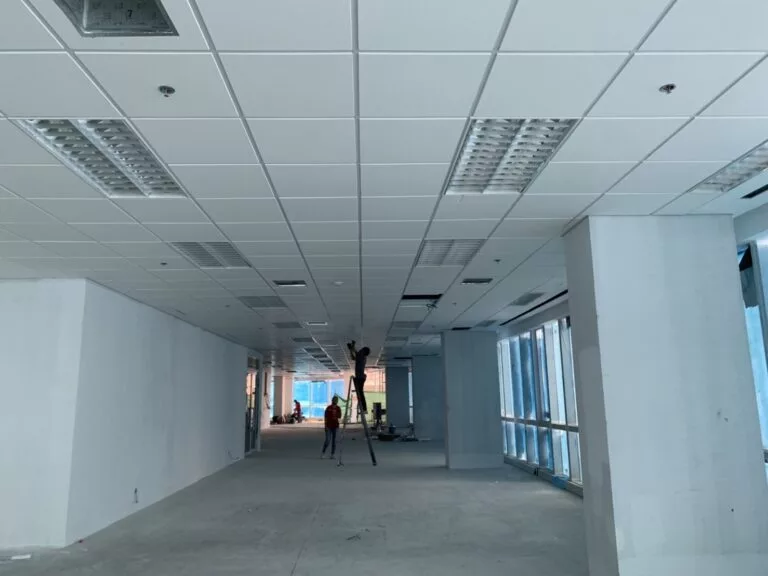
Image credits: prop2morrow, matichon
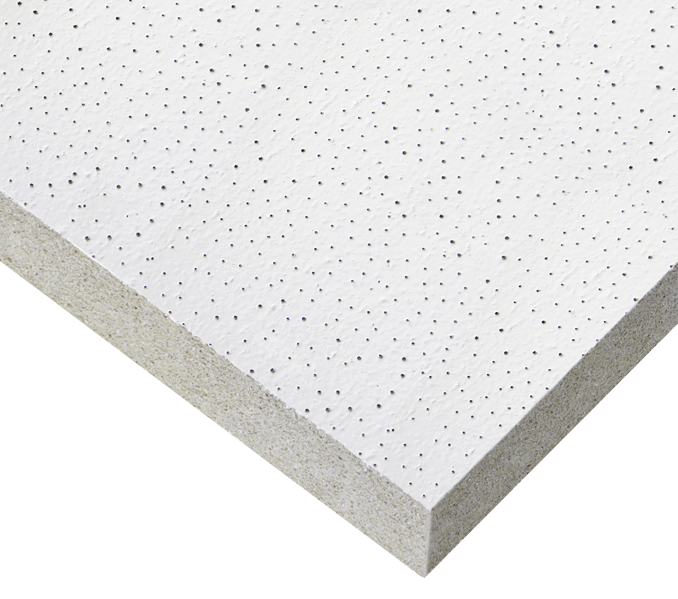
Let's take a look at the interior space of The Rice. The project comprises office spaces and a shopping mall, with the basement to the 4th floor dedicated to retail shops, and the 5th to 26th floors serving as rentable office space. As known, the building features a distinctive rice-grain architectural form. The office zones required all interior ceilings to be smooth white T-bar acoustic ceilings resembling rice grains. The Trandar AMF Star sound-absorbing panels feature subtle, soft white textures reminiscent of rice grains. Driven by the style and design concept of The Rice, where every material detail matters, the owners chose Trandar AMF Star pattern in dimensions of 600x600x15 mm., installed as a system with Trandar T-bar 24 mm. width (Trandar T-bar T24).
Trandar AMF Star
Fine-textured surface with evenly distributed micro-perforations, neither too dense nor too coarse, offering a clean, smooth appearance and a light, comfortable visual feel.
Ideal for installation in : Office buildings, shopping malls, hotels, hospitals, educational institutions, etc.
Features
Inquire/order Trandar Acoustics products at
🛒 Website : www.trandar.com/store/
📱 Line OA : @Trandaraocoustic https://lin.ee/yoSCNwF
📱 Line OA : @Trandarstore https://lin.ee/xJr661u
☎️ Tel : 02-722-7007
Your email will not be displayed to others. Required fields are marked *
 ไทย
ไทย
 中文
中文
 日本語
日本語
 한국어
한국어
 English

