

Share this page:


When Acoustics Go Hand-in-Hand with Interior Design
In modern office building design, sound control is no longer just a technical matter, but an integral part of the user experience and space image.
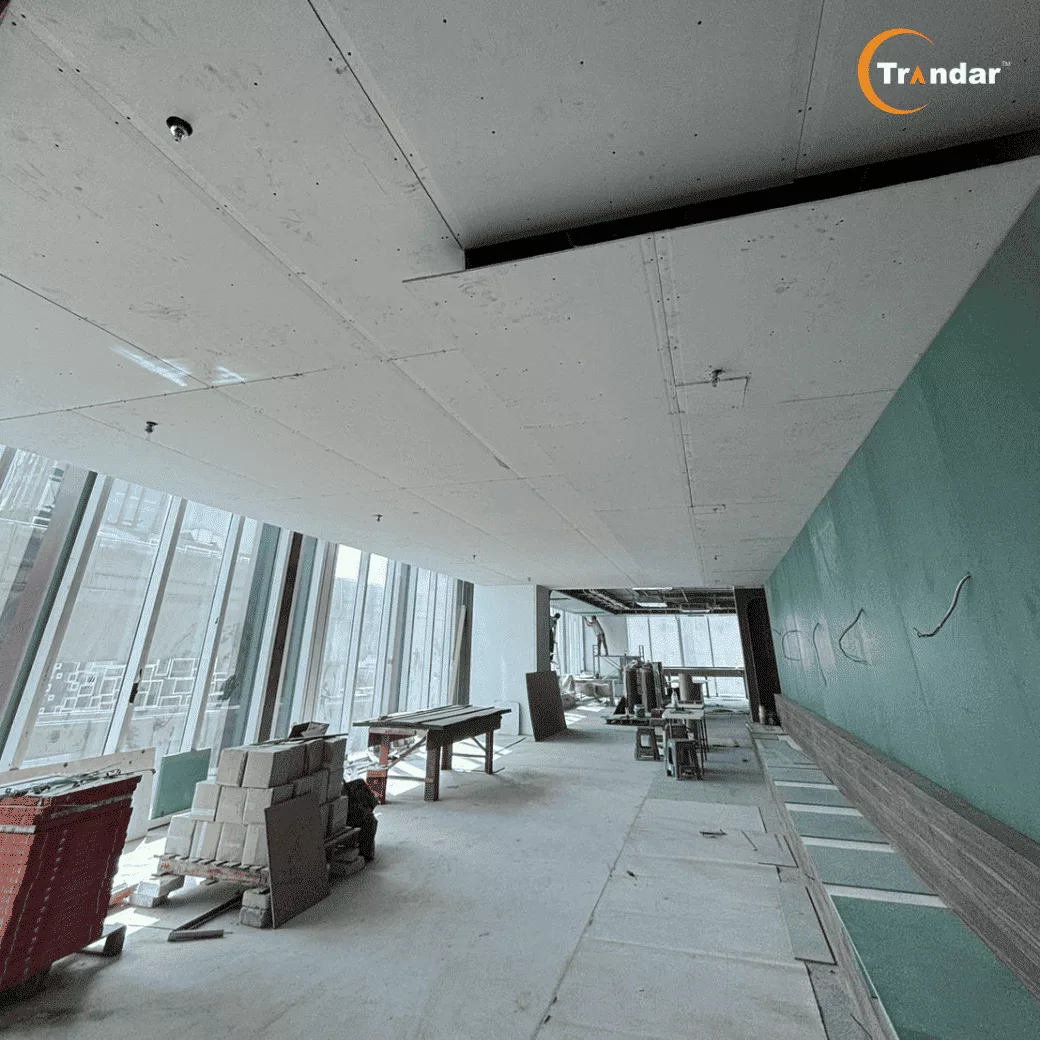
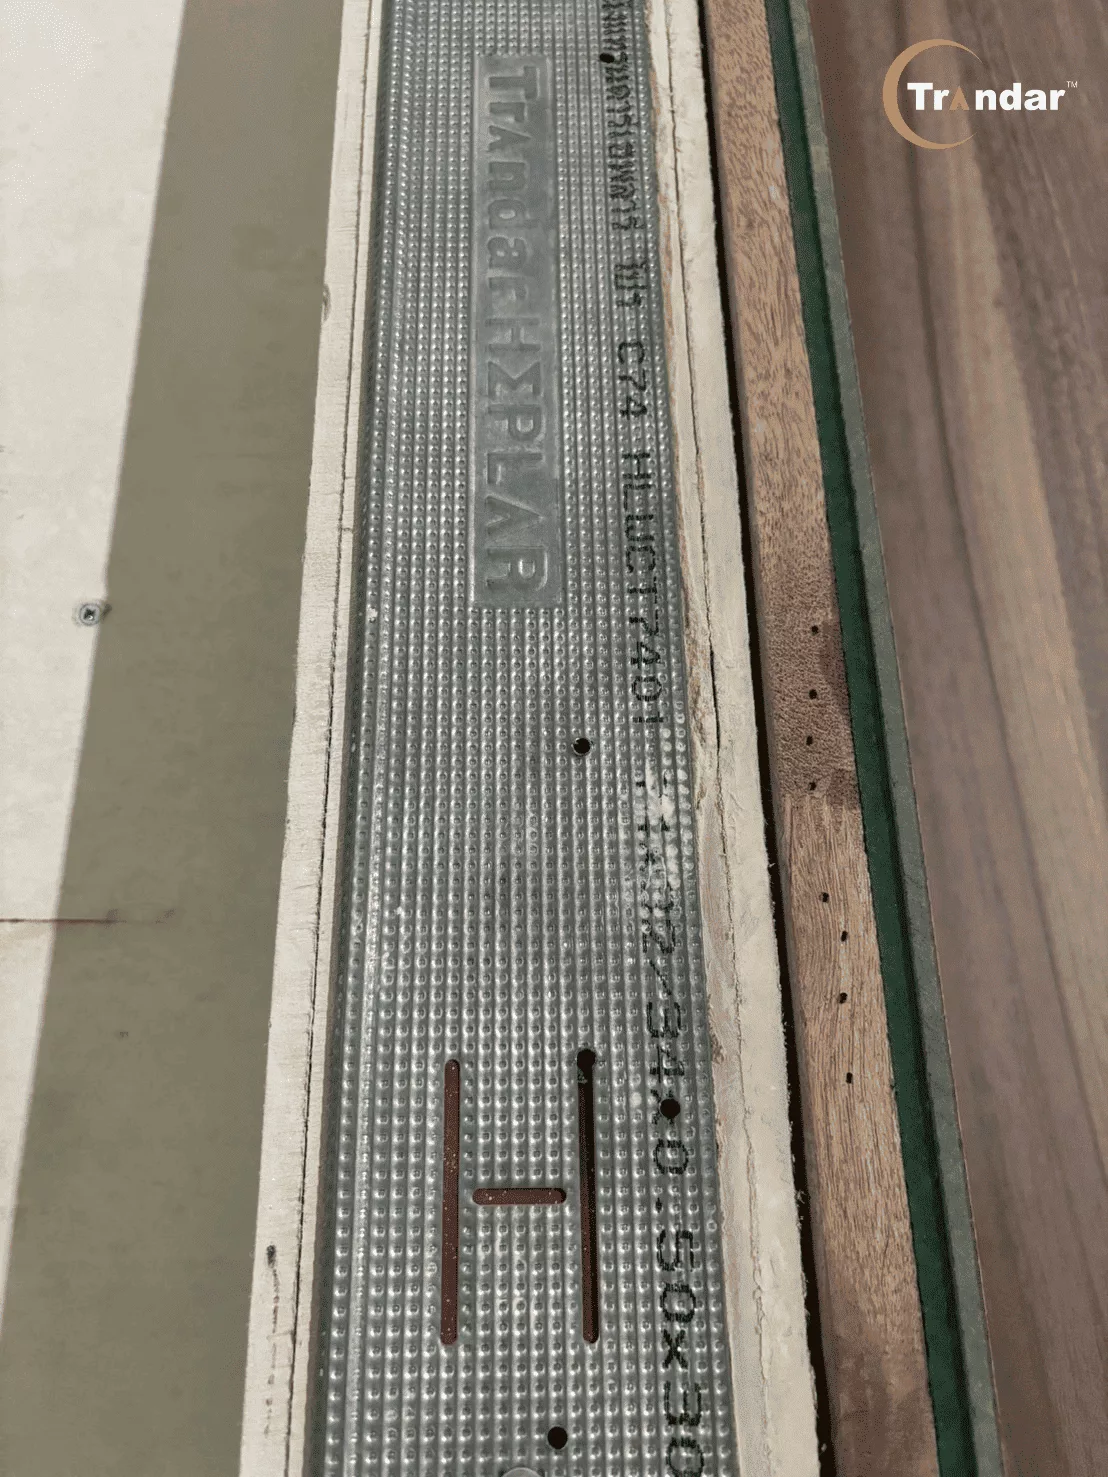
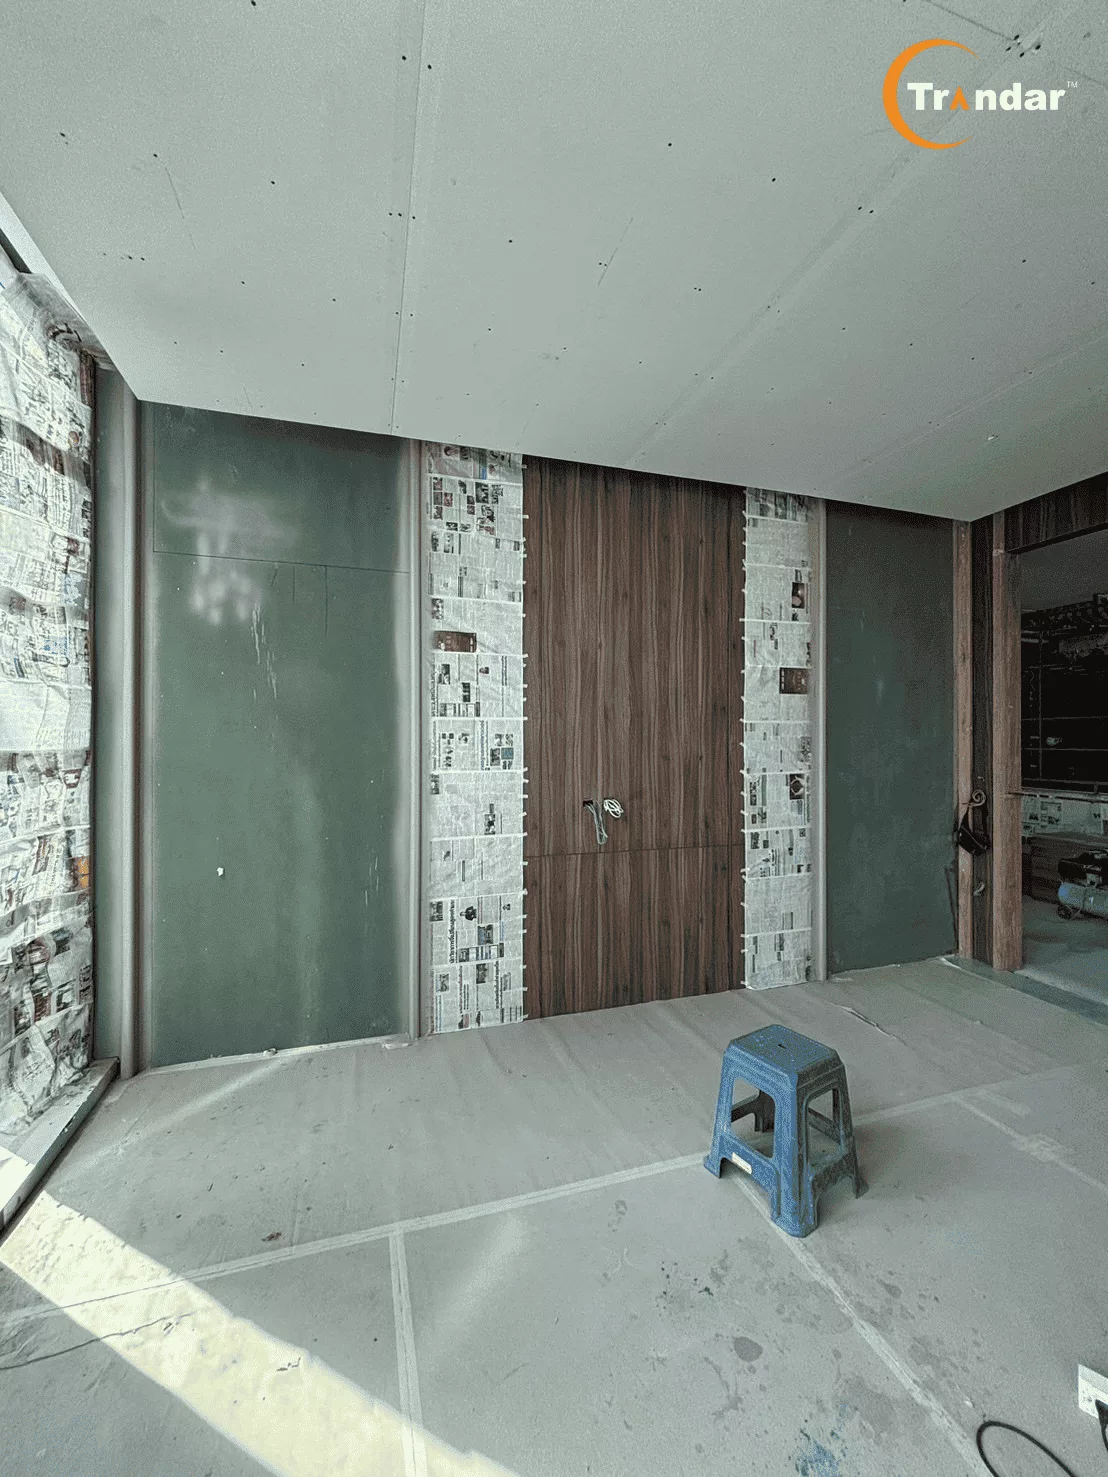
Siam Patumwan Office Building Project, 6th Floor is one of the examples that perfectly integrates the Trandar Hitech Wall acoustic wall system with interior decoration, delivering both functionality and aesthetics.
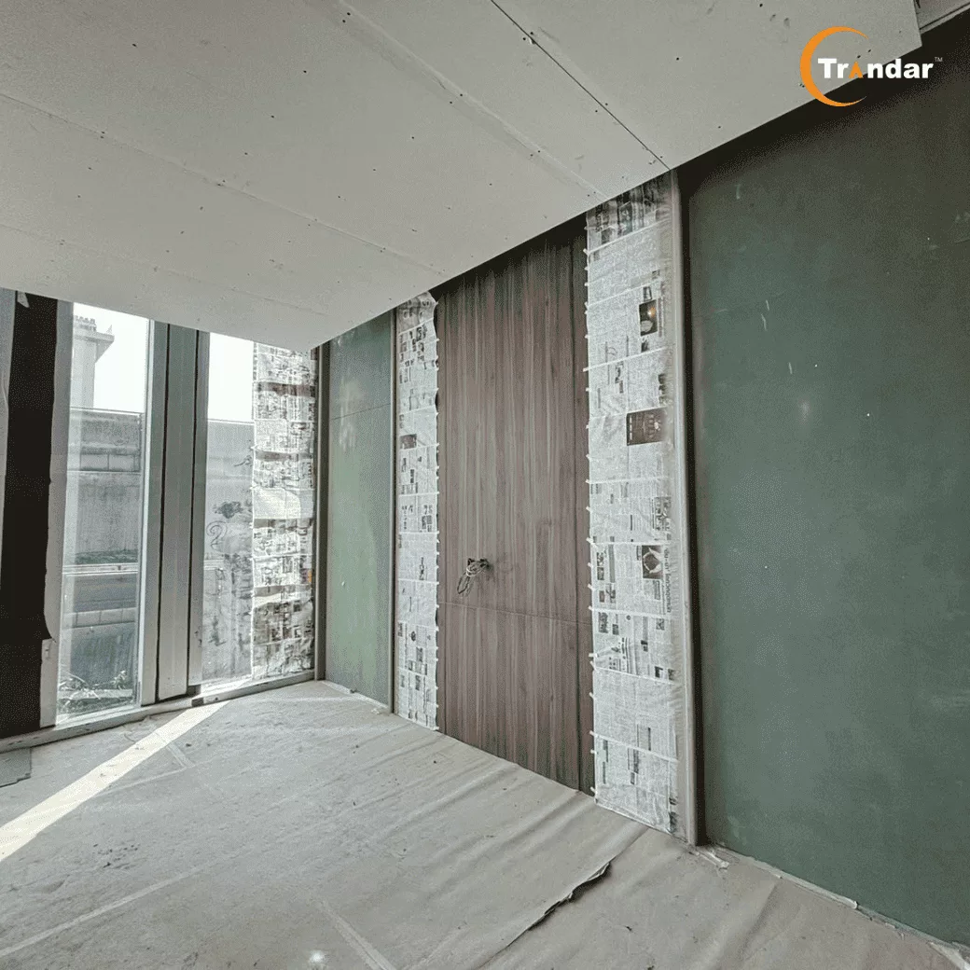
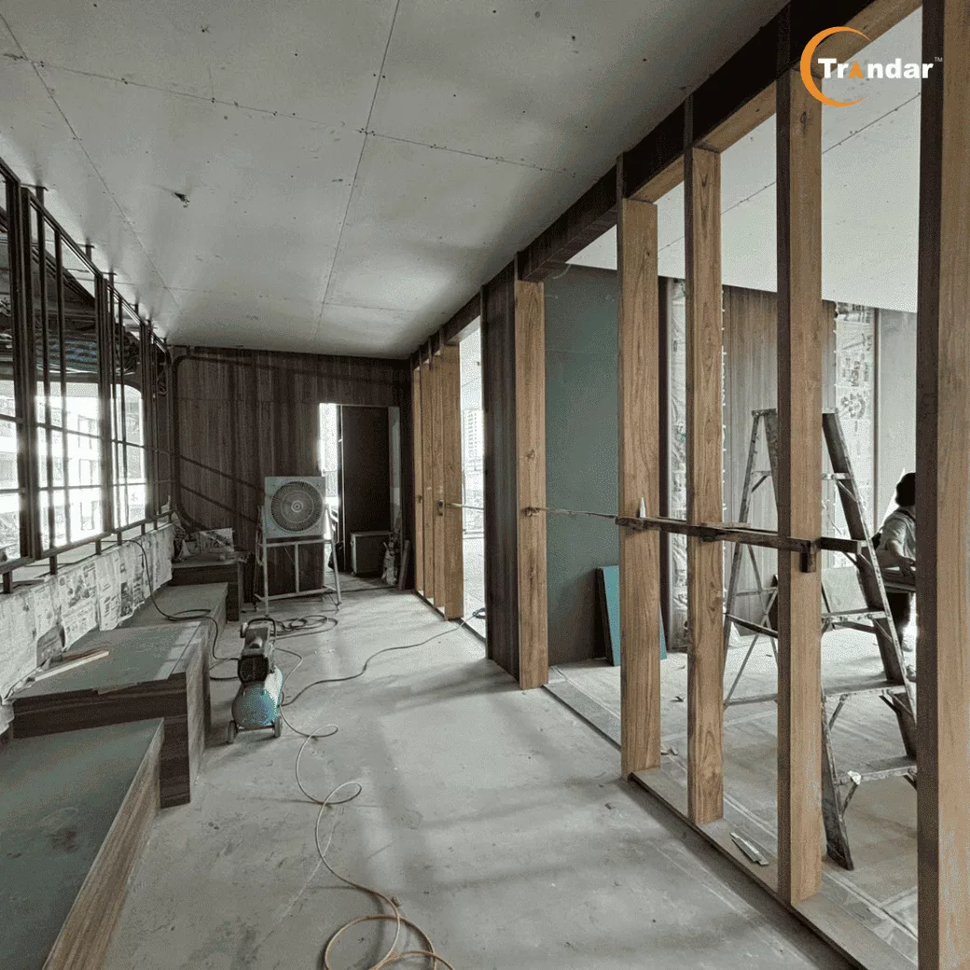
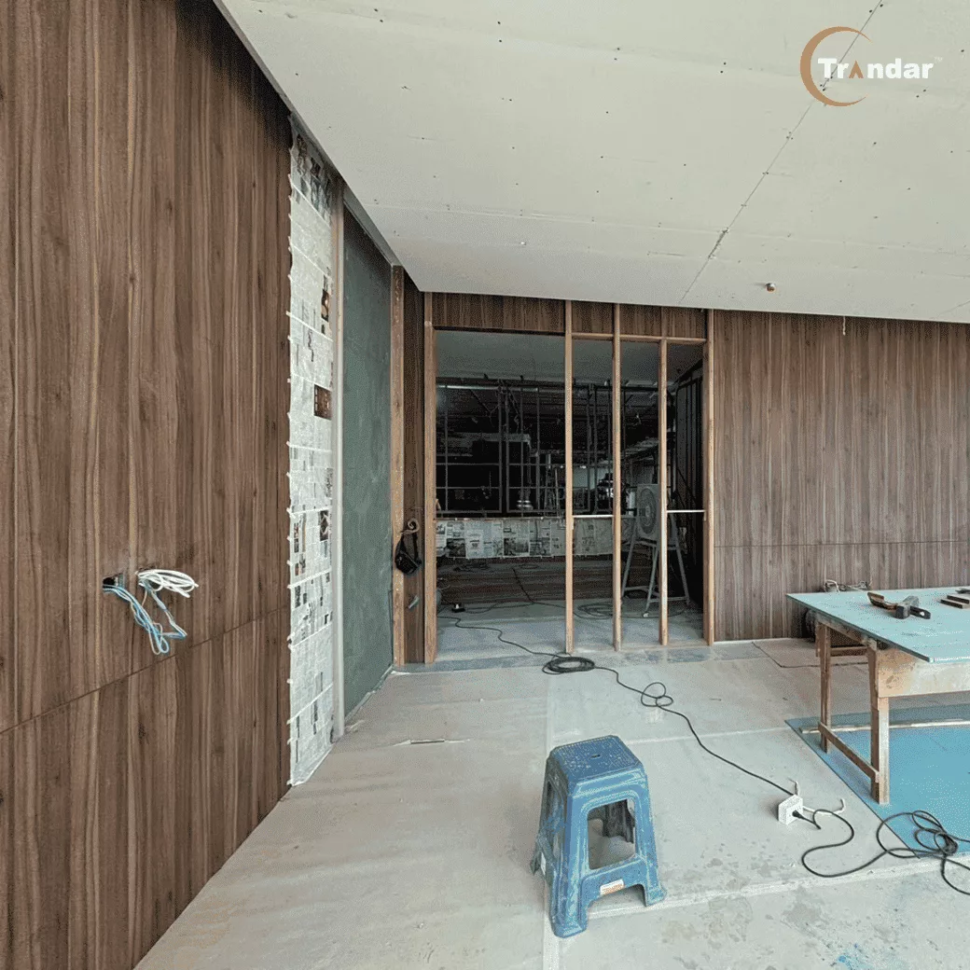
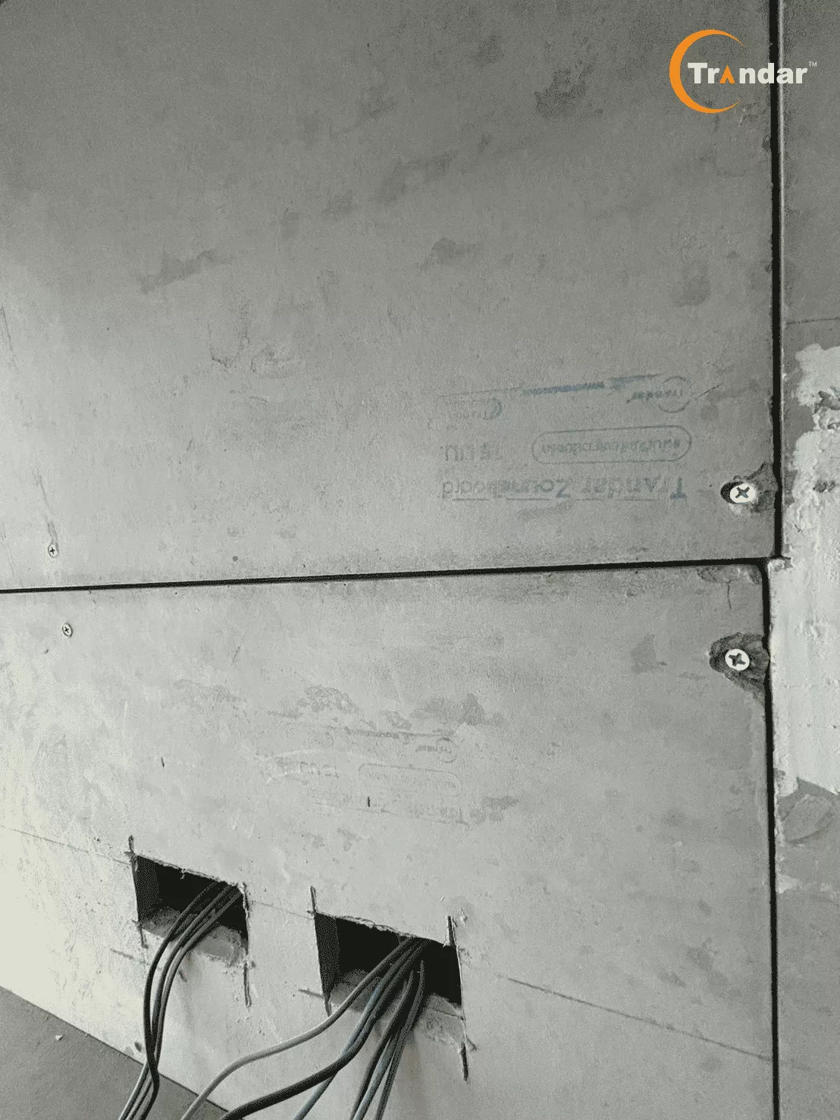
Proper sequencing ensures a flawless, beautiful, and fully functional finish. The partition wall installation for this project began with installing Trandar Zoundboard acoustic panels as the core wall structure.
Before overlaying with decorative materials such as wood-grain laminate during the finishing stage, this sequencing allows the acoustic system to perform at its full potential, reducing the need for future rework
and avoiding any impact on the building's internal electrical or communication wiring systems.
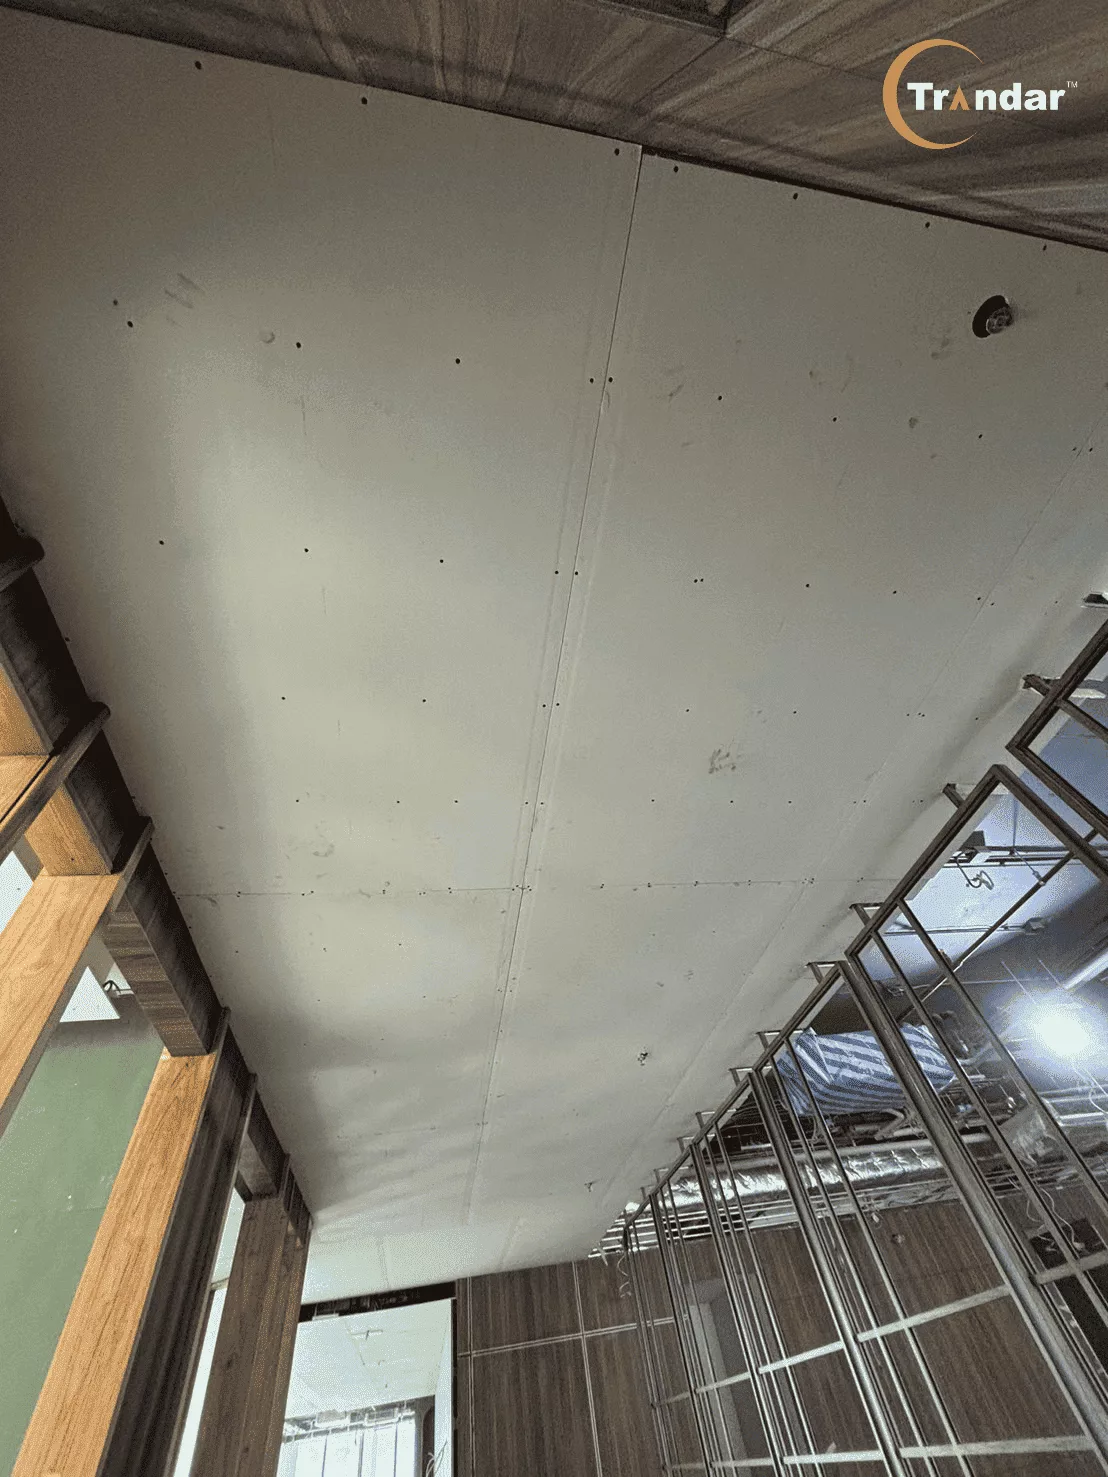
The building's lobby area is designed to be open, airy, and high-ceilinged in line with contemporary architectural concepts, which often brings echo issues. The designers therefore chose Trandar SeriesF ceiling to help reduce reverberation while maintaining complete elegance and visual comfort.
Key Features of Trandar Series F Ceiling
Fire-retardant and produces no toxic smoke
Lightweight, easy, and fast to install
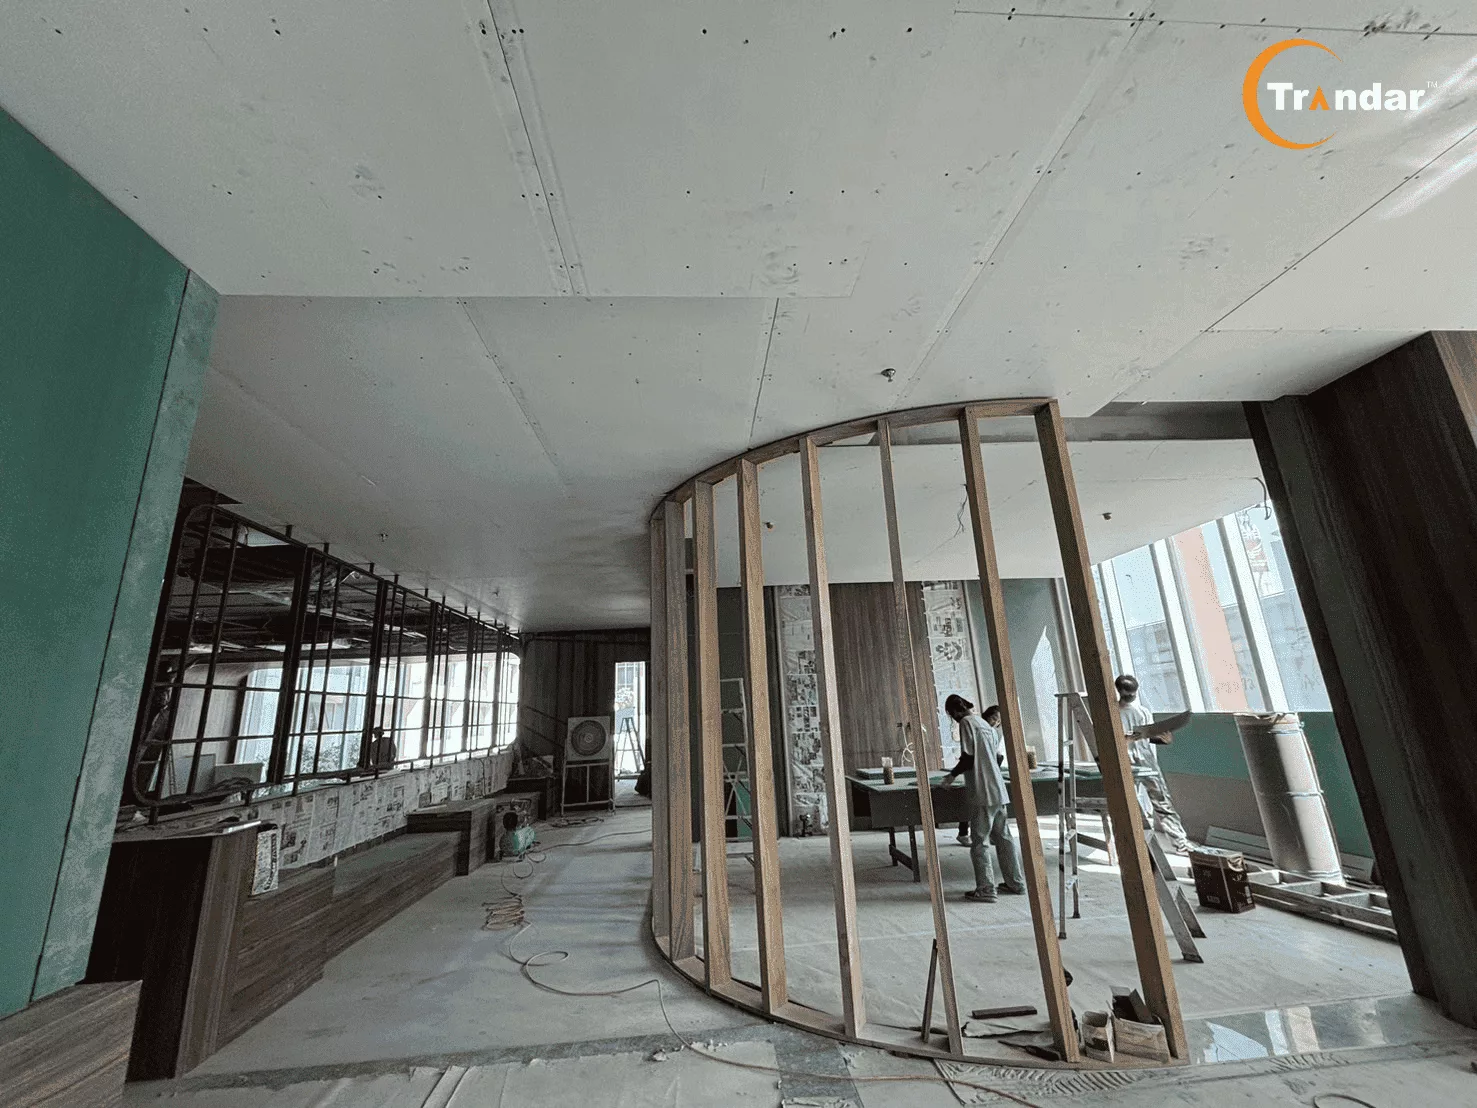
This project demonstrates how early acoustic planning leads to a flawless design execution, delivering quietness, aesthetics, and practical functionality.

Inquire/order Trandar Acoustics products at
🛒 Website : www.trandar.com/store/
📱 Line OA : @Trandaraocoustic https://lin.ee/yoSCNwF
📱 Line OA : @Trandarstore https://lin.ee/xJr661u
☎️ Tel : 02-722-7007
Your email will not be displayed to others. Required fields are marked *
 ไทย
ไทย
 中文
中文
 日本語
日本語
 한국어
한국어
 English


