Share this page:


When a ceiling is not just a ceiling, but an integral part of the design
| Project DetailsProject Name : DTGO CampusLocation : Bangna Road Owner : MQDC Designer : MQDC Solution : Trandar ZIVANA |
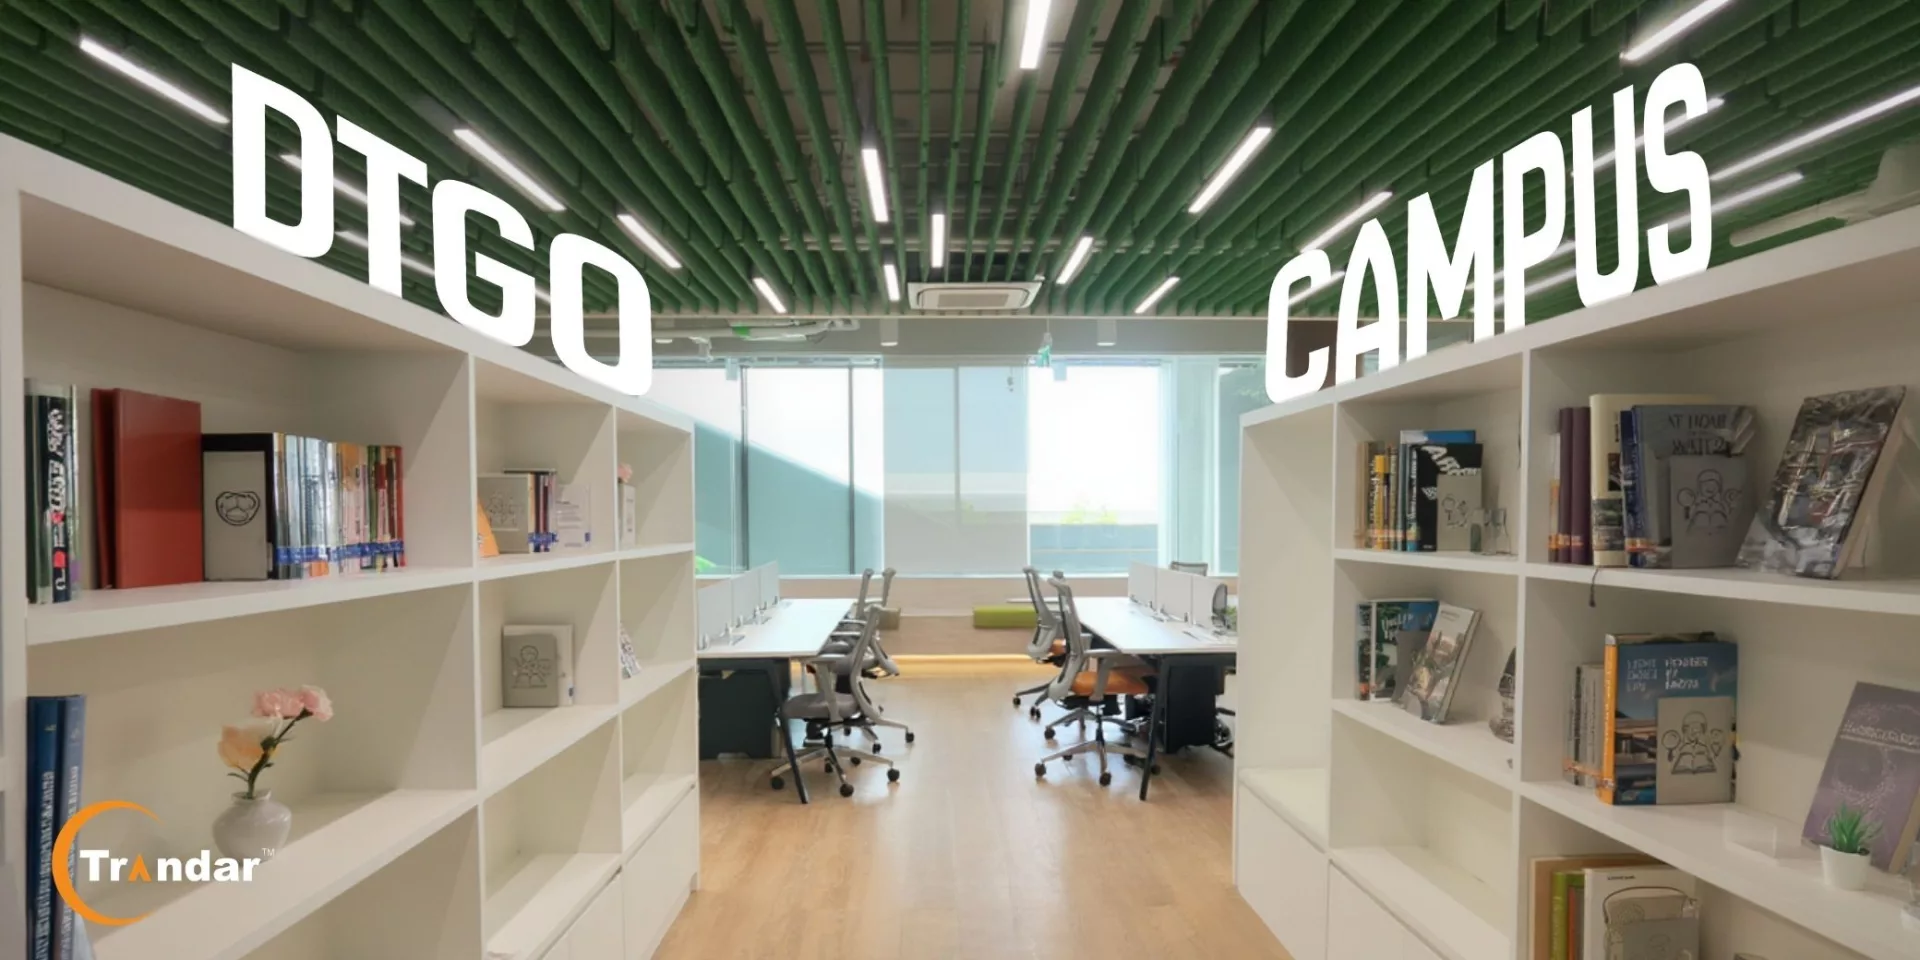
In modern office buildings, ceilings serve not only to conceal building systems, but have become a key element in space design that helps create atmosphere, corporate identity, and user experience. This is the concept behind DTGO Campus, an office space designed to foster a modern working environment, connect with nature, and reflect a fresh corporate image.
In typical office buildings, ceilings are commonly designed as standard T-Bar grids. While practical for general use, for design concepts requiring modernity and spatial uniqueness, this type of ceiling layout can often make spaces look repetitive across multiple buildings.
For DTGO Campus, the design team wanted to create a distinct atmosphere.
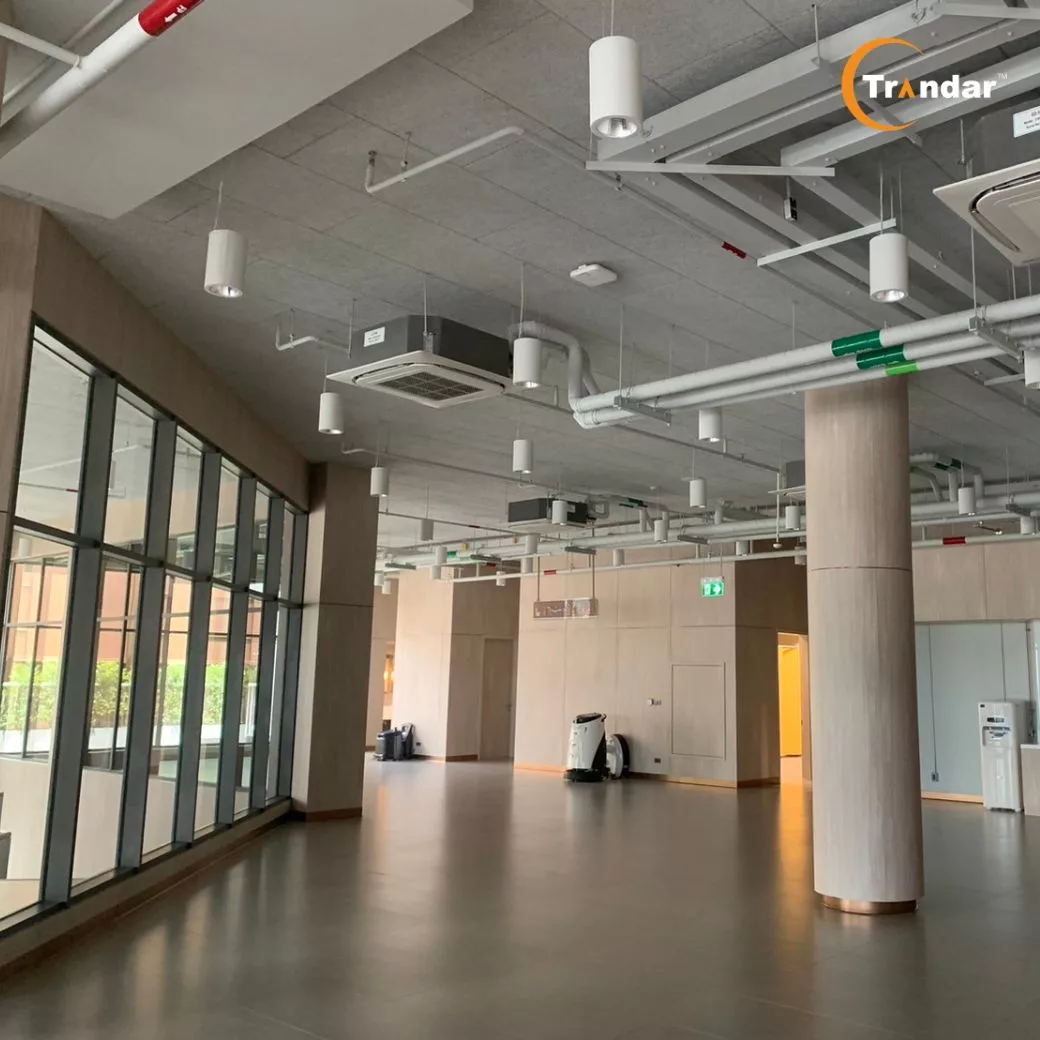
Rather than using the ceiling to conceal building services, it was intentionally designed to expose them, creating a sense of a modern, open space with dynamic architectural structures.
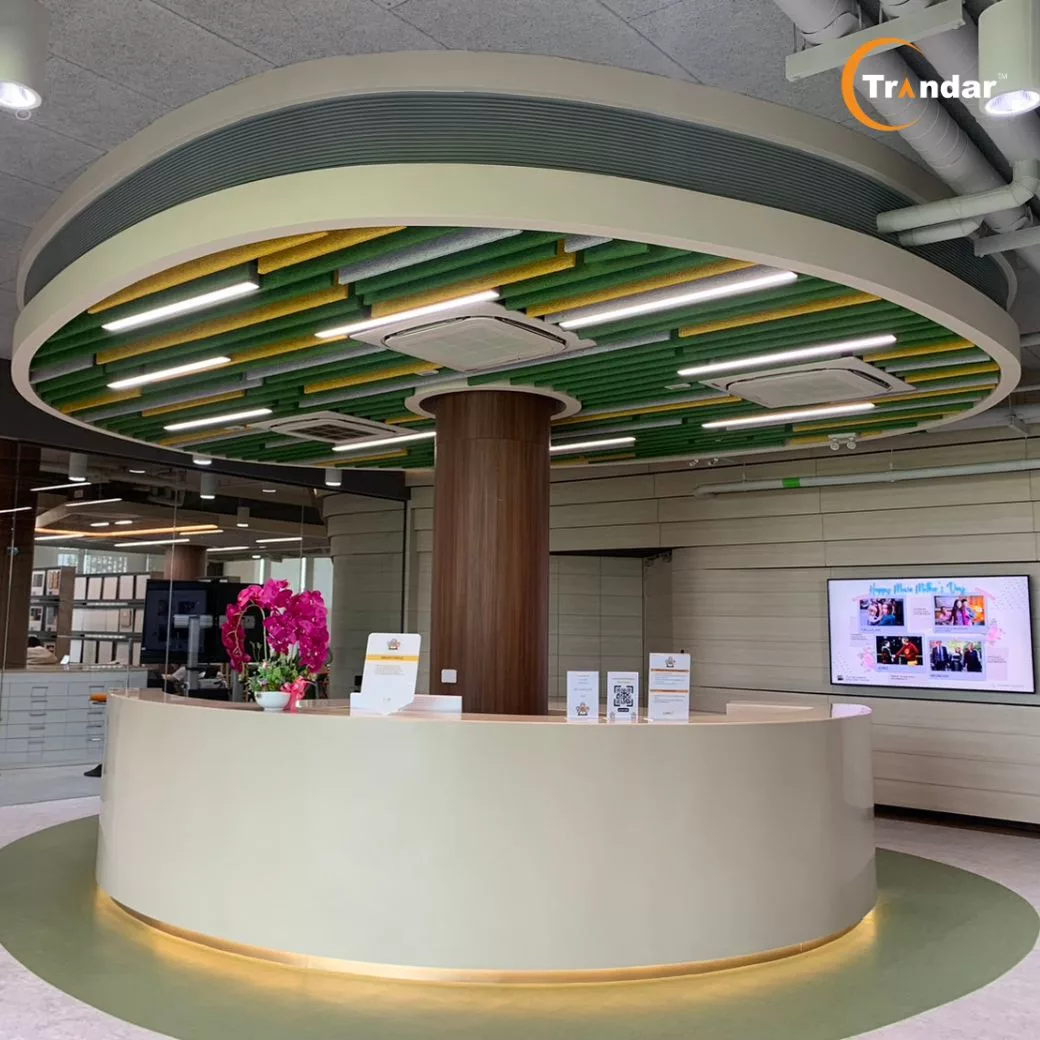
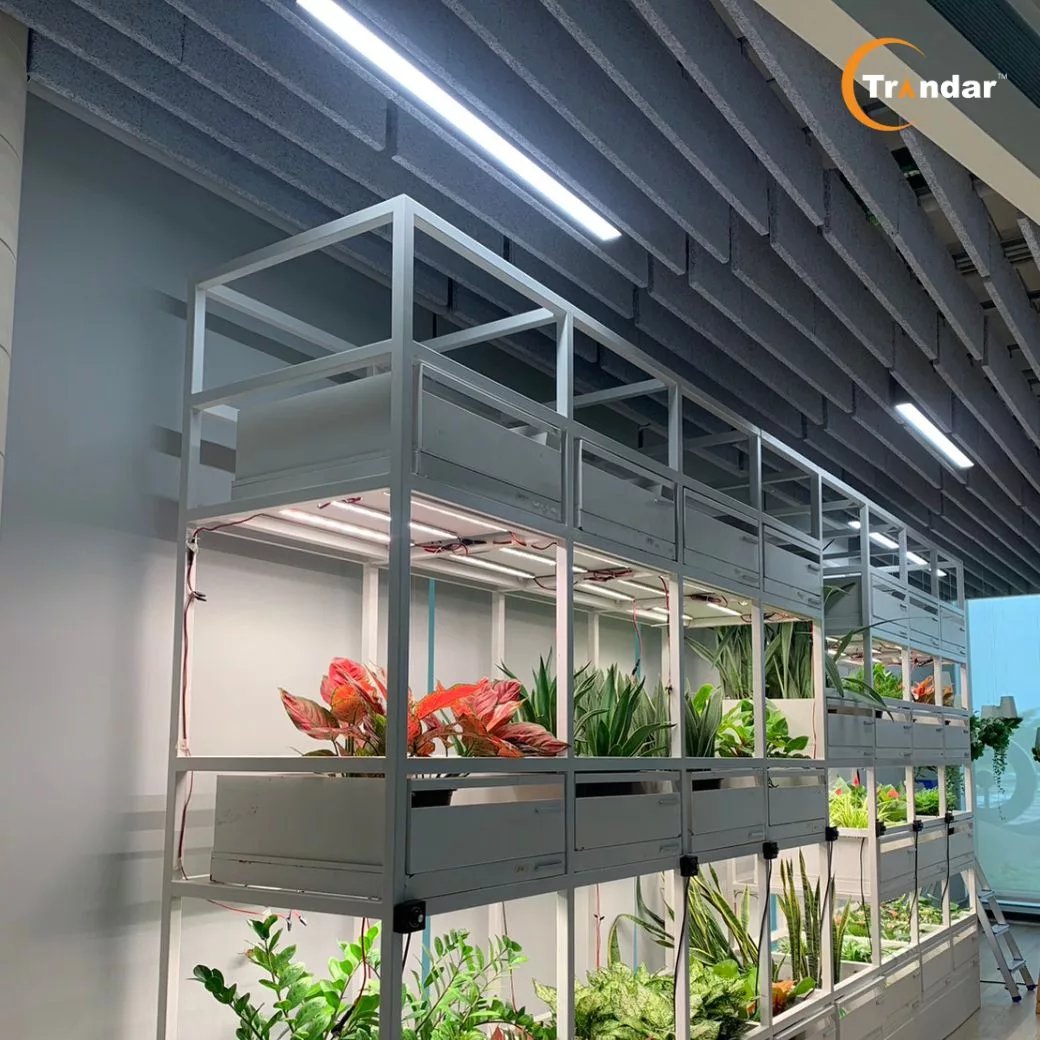
Another key concept for the interior space of DTGO Campus is creating an atmosphere connected to nature.
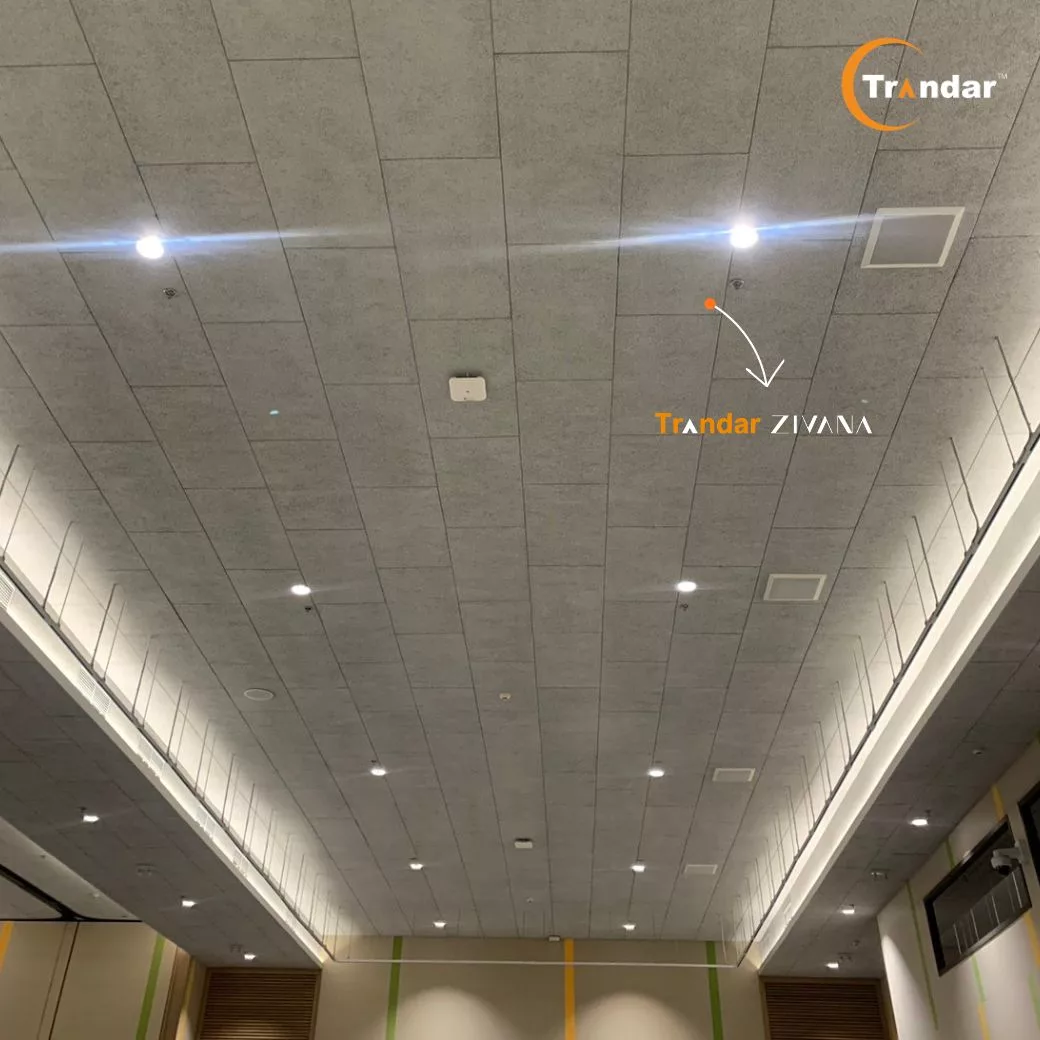
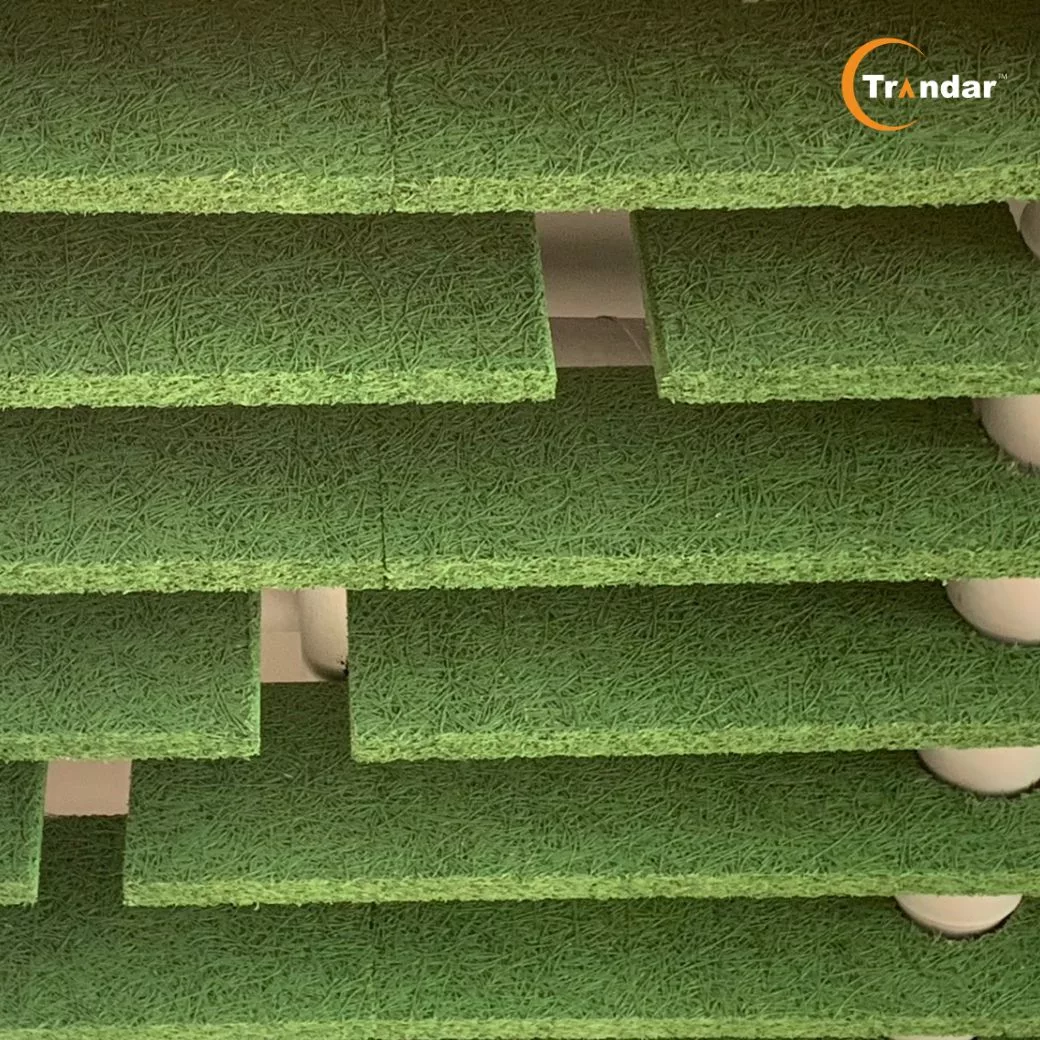
The materials chosen had to provide a warm, natural feel while also meeting the acoustic requirements of an office space. This is why the project selected Trandar ZIVANA, a Wood Wool Panel acoustic board featuring a natural wood fiber texture.
The wood fiber texture creates a warm feel, distinct from conventional ceiling materials, and seamlessly becomes an integral element of the design.
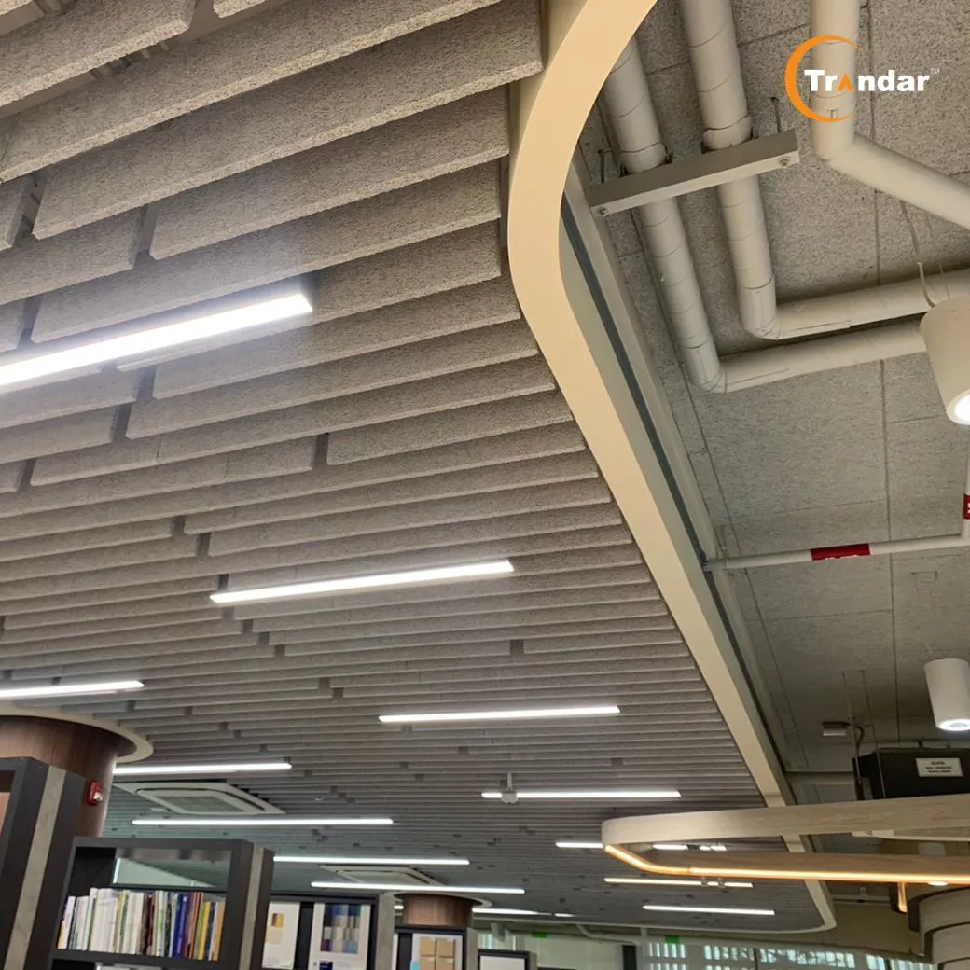
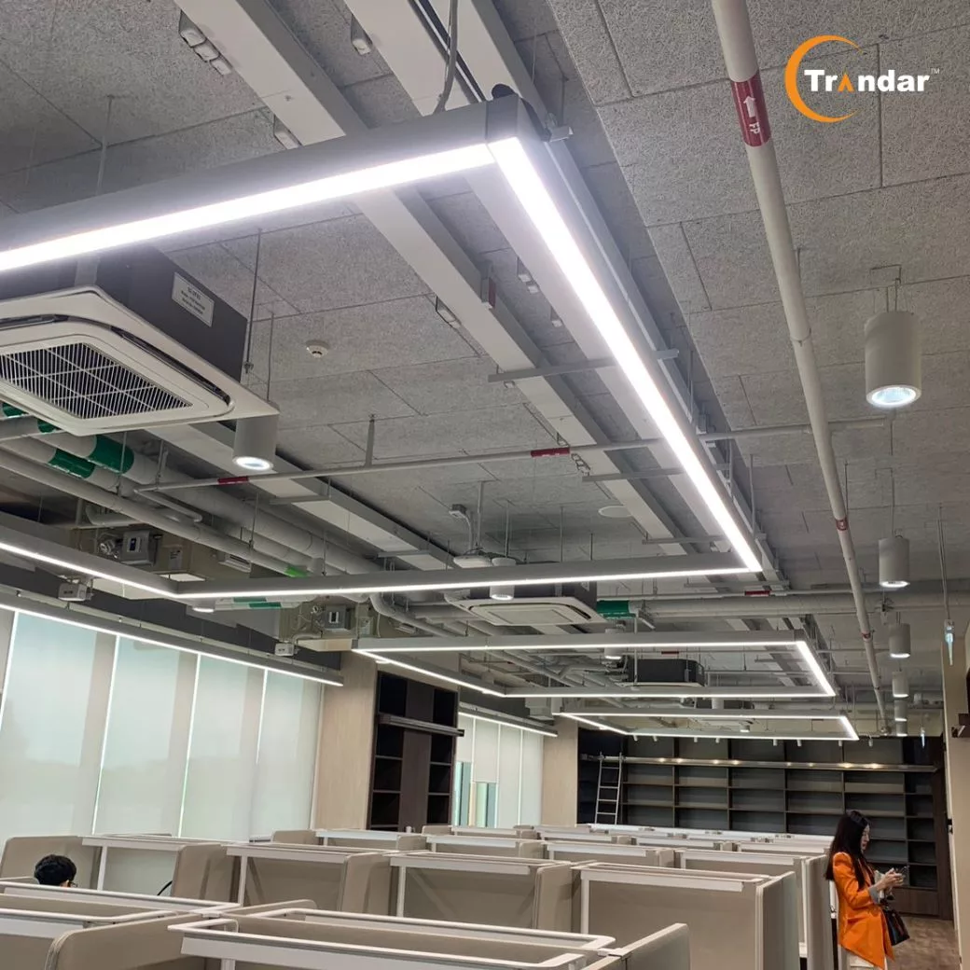
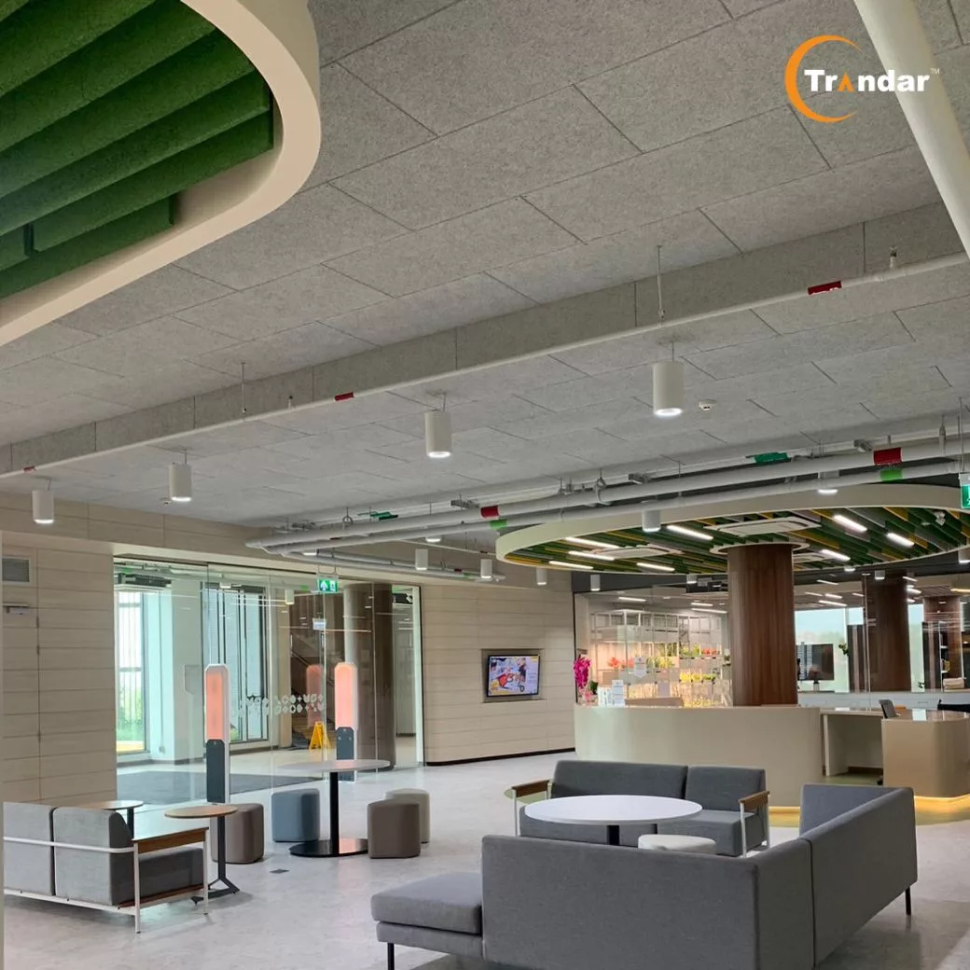
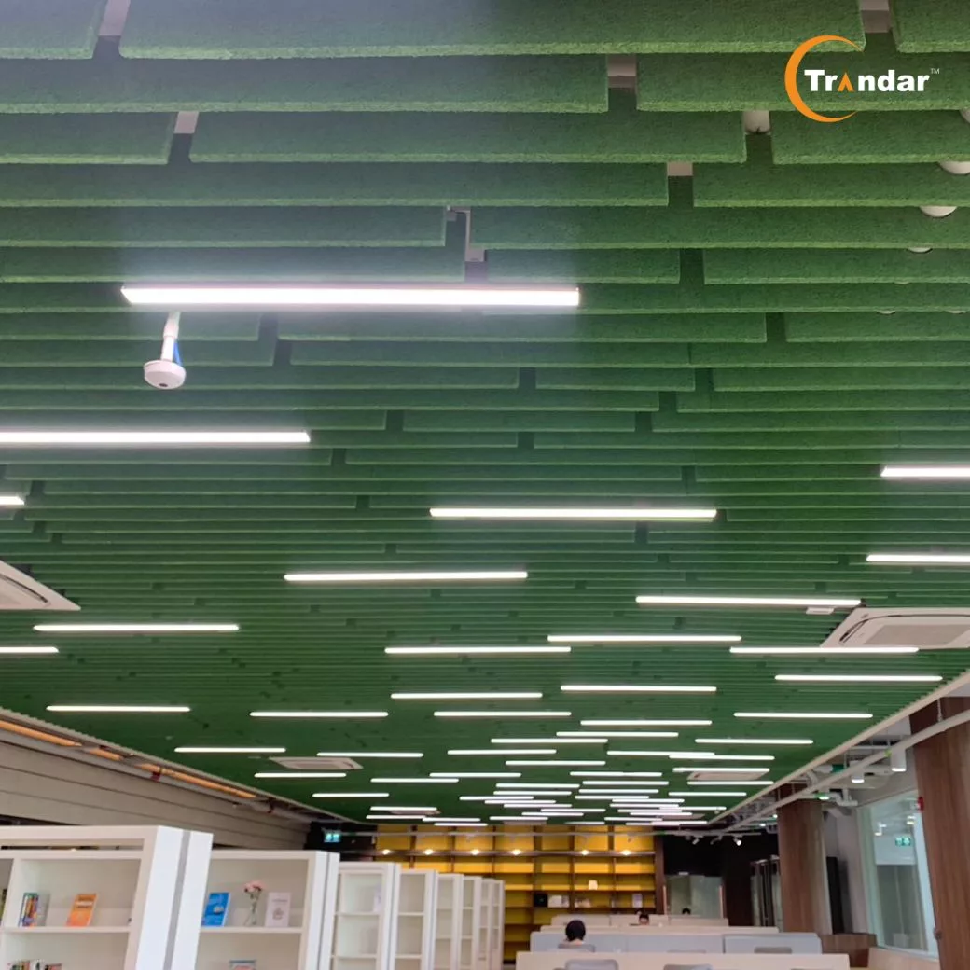
Within DTGO Campus, Trandar ZIVANA has been applied in various forms to create spatial diversity. In certain office zones, ZIVANA panels are designed to be suspended as baffles. This arrangement establishes a ceiling rhythm while intentionally keeping the overhead building services visible.
Meanwhile, other areas of the office utilize ZIVANA in a flat, ceiling-mounted format, helping to control reverberation within the workspace while creating a unique architectural texture.
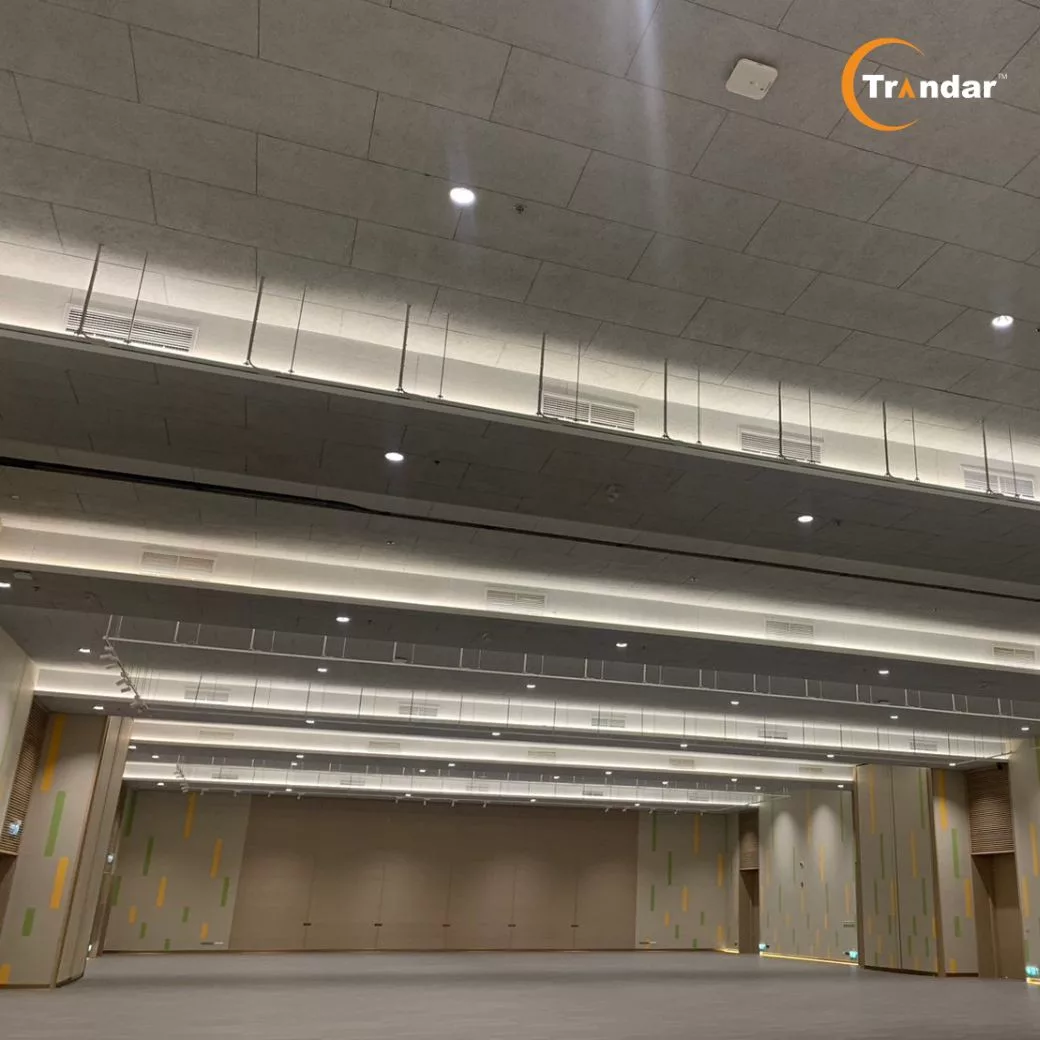
One of the key areas of the project is the Auditorium, a space designed to accommodate a wide range of functions including meetings, presentations, and internal corporate activities.
The ceiling of the room is therefore designed for full-area installation of Trandar ZIVANA to help absorb interior reflections, reduce echo, and enhance the clarity of speech and sound systems.
Aside from acoustic performance, the surface of ZIVANA also helps create a warm and natural spatial atmosphere despite the large scale of the space.
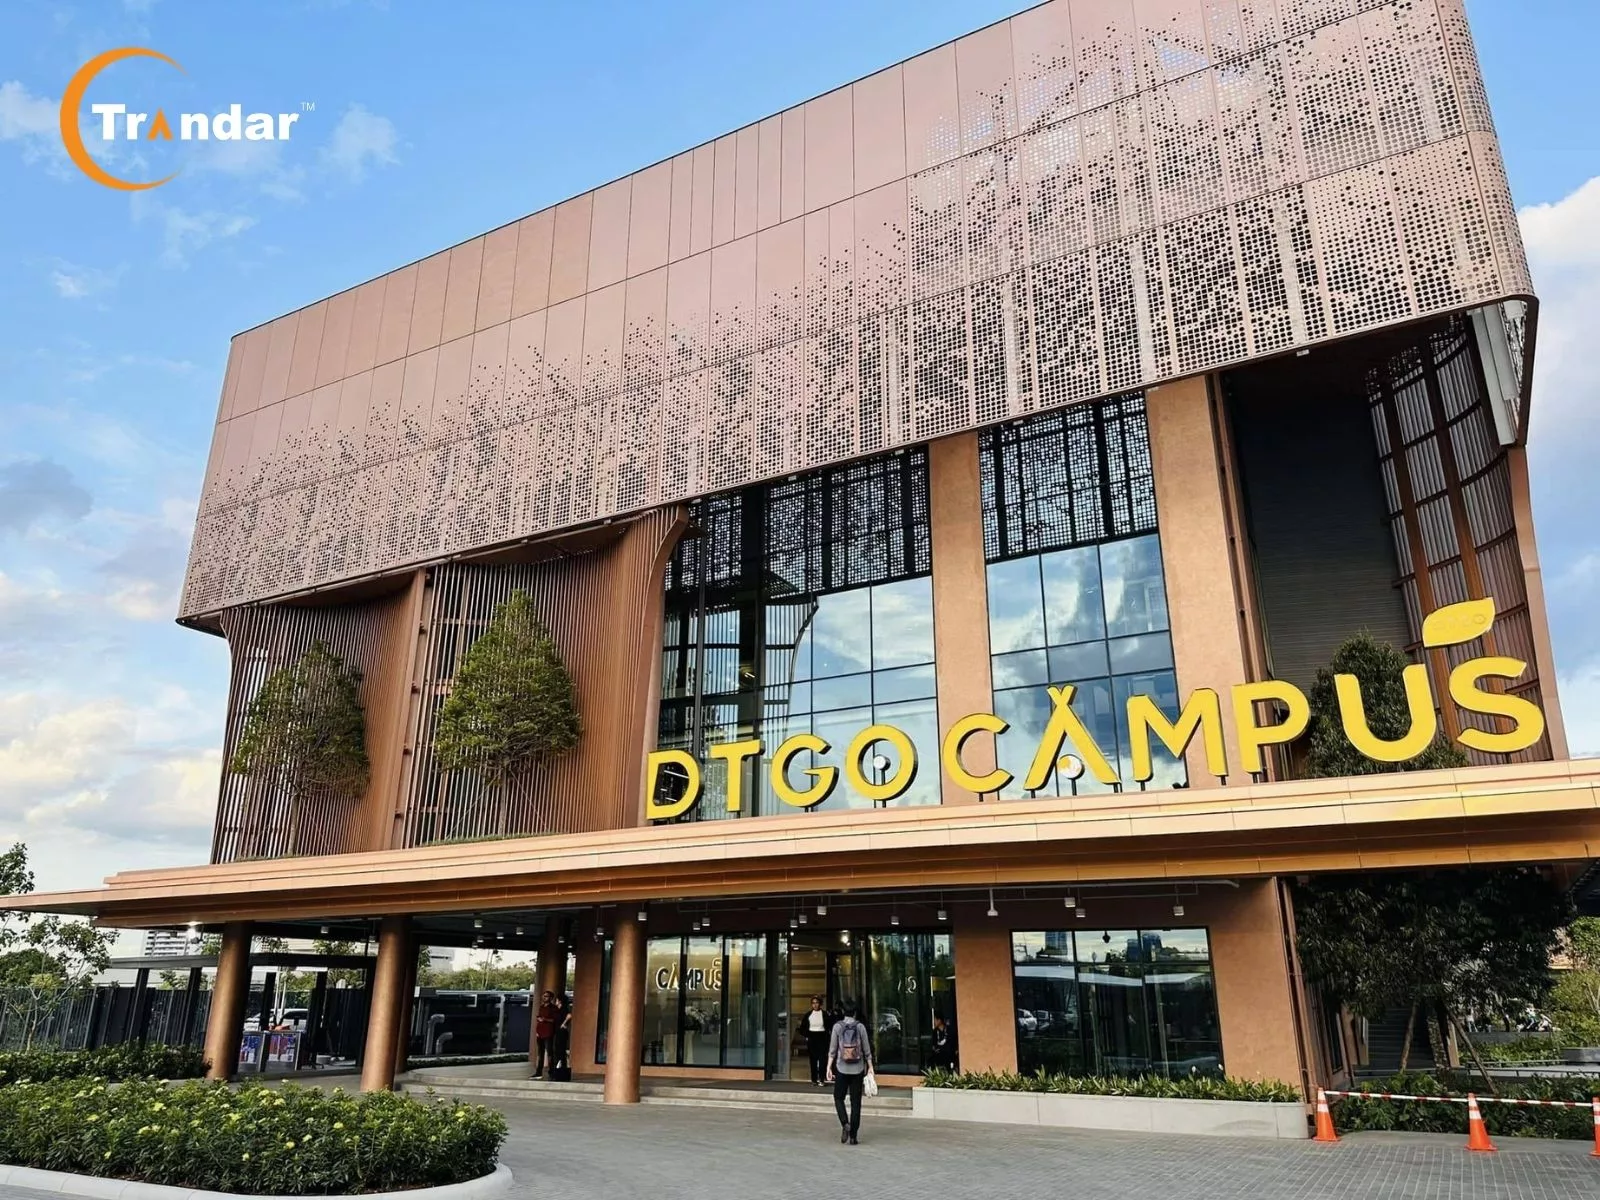
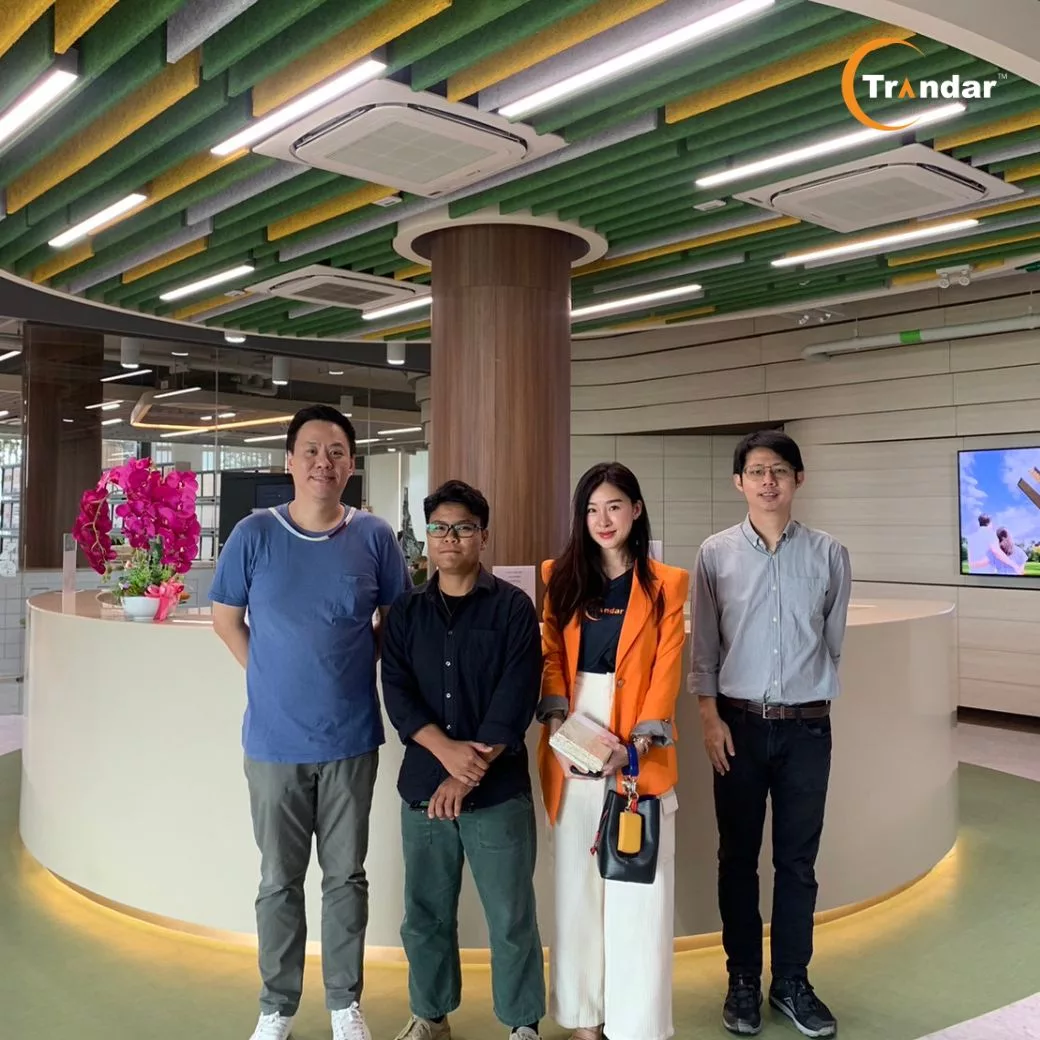
The DTGO Campus project is another prime example demonstrating that office building ceilings do not merely serve as a surface to conceal building services, but can instead become a design element that enhances spatial dimensions, aesthetics, and acoustic performance through the selection of materials such as Trandar ZIVANA, an acoustic material that seamlessly blends both design and sound control into a single surface.
Inquire/order Trandar Acoustics products at
🛒 Website : www.trandar.com/store/
📱 Line OA : @Trandaraocoustic https://lin.ee/yoSCNwF
📱 Line OA : @Trandarstore https://lin.ee/xJr661u
☎️ Tel : 02-722-7007
Your email will not be displayed to others. Required fields are marked *
 ไทย
ไทย
 中文
中文
 日本語
日本語
 한국어
한국어
 English