Share this page:


Project Information Overview
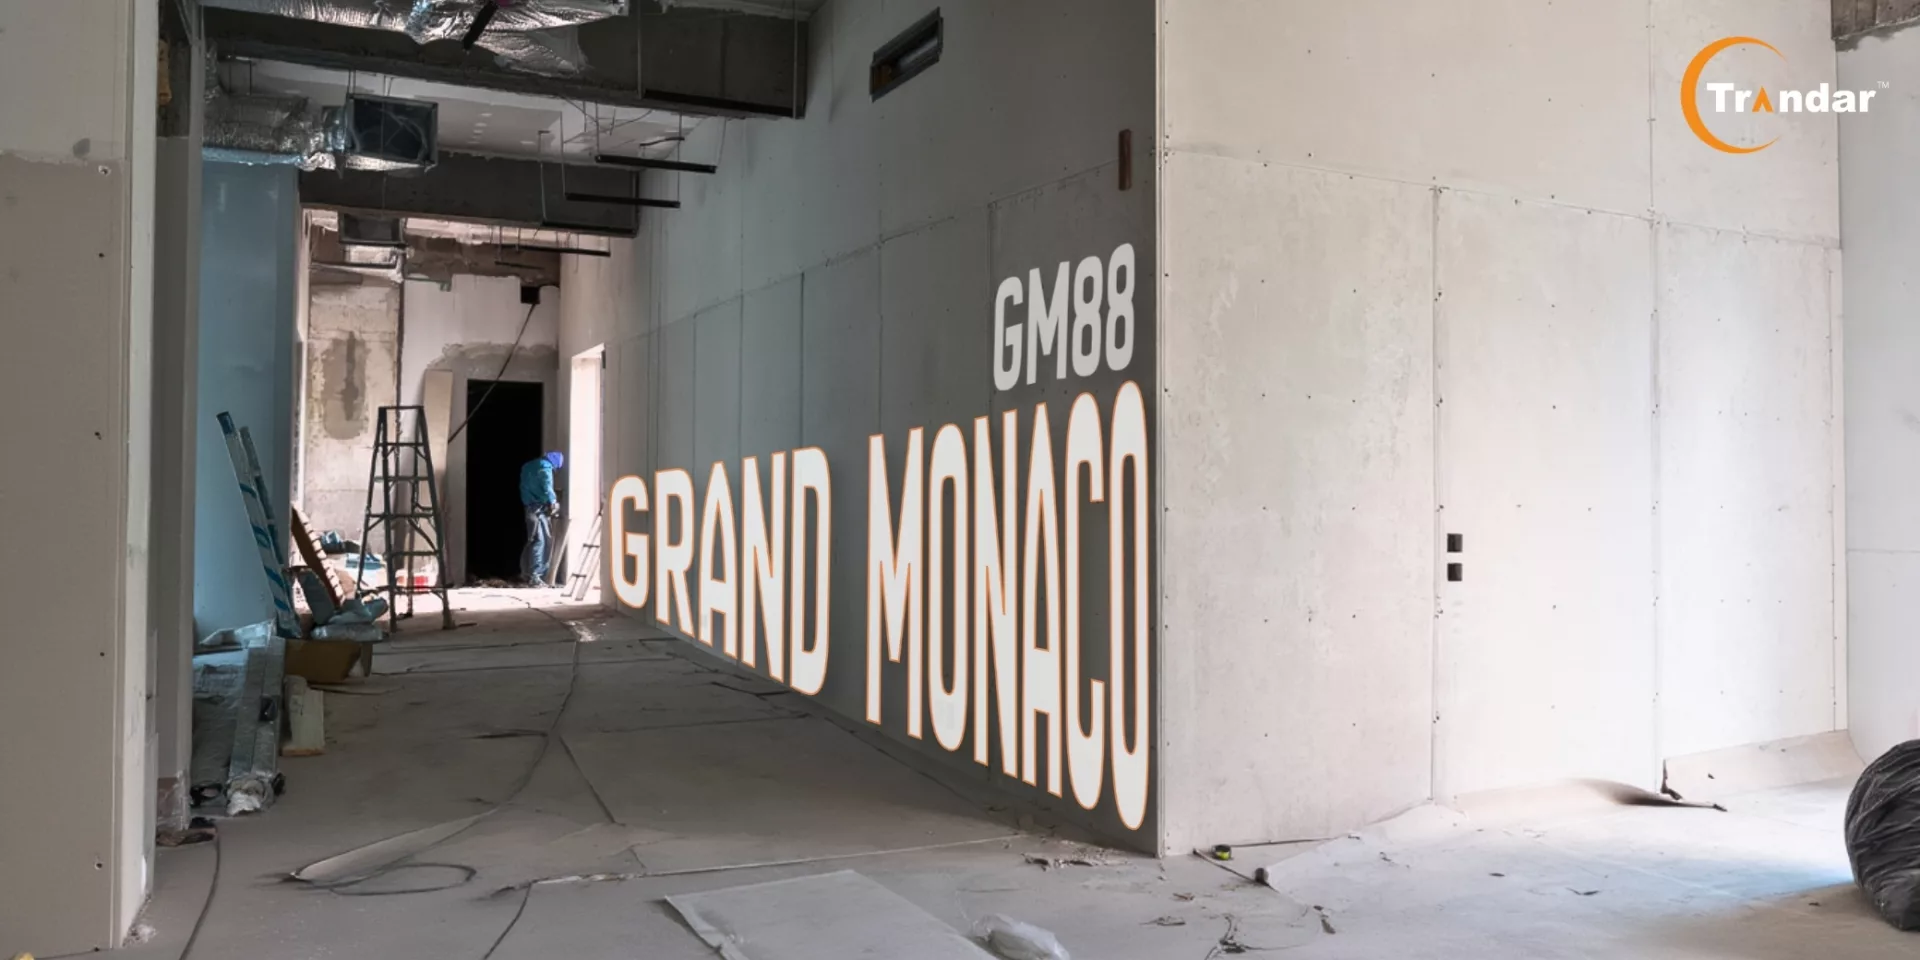
| Project Details Project Name: GM88 Grand Monaco Project Concept: Modern luxury residence design style Installed Materials:
|
Modern luxury residential project featuring state-of-the-art interior design concepts to elevate everyday living.
Every detail is meticulously crafted, combining functionality with elegance to create a sophisticated living space tailored for residents who appreciate fine design.
Designed under the concept of “Luxury Living Redefined”
Focusing on seamless integration of premium materials to deliver an exceptional residential experience.
GM88 Grand Monaco is a premier residential development designed to meet the highest standards of architectural excellence and modern living.
Project design meeting architectural standards, addressing acoustic issues, and ensuring aesthetic appeal as intended.
Modern design aesthetics
Standard acoustic quality
Durable and long-lasting materials
In addition, the design prioritizes user comfort, focusing on acoustic performance to suit the building's usage.
Therefore, material selection focuses on functionality, and installation must be meticulous and handled by professional technicians to ensure structural integrity and flawless finishes.
Project highlights
Modern design aesthetics
Acoustic ceiling
Acoustic wall application
Acoustic design for various space requirements
Discover modern building trends with innovative acoustic materials designed to effectively absorb sound, reduce noise pollution, and enhance interior comfort, offering architects and designers endless possibilities for acoustic design solutions.
Browse through our portfolio showcasing professional acoustic material installation by Trandar, ensuring top-tier quality and performance standards.
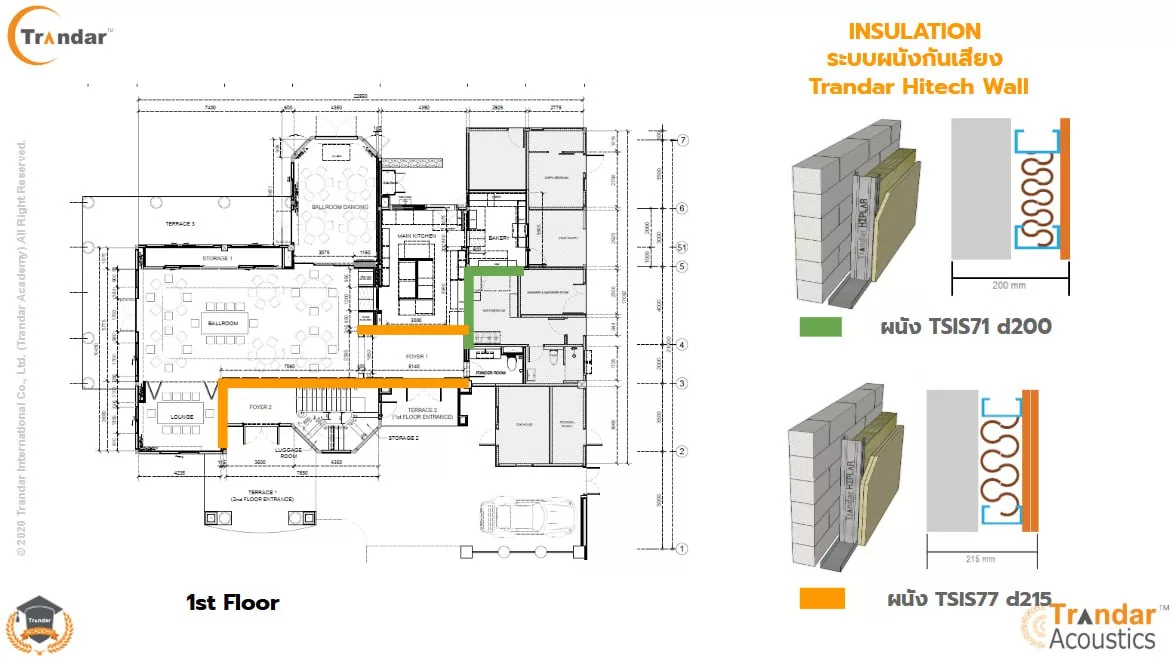
Acoustic ceiling installation service and consulting for commercial projects
Professional design consulting service to create acoustic spaces and control noise for every project type
Comprehensive acoustic ceiling project execution services, offering complete support from design to installation for all project sizes - guaranteed quality, on-time delivery, and meeting all project requirements
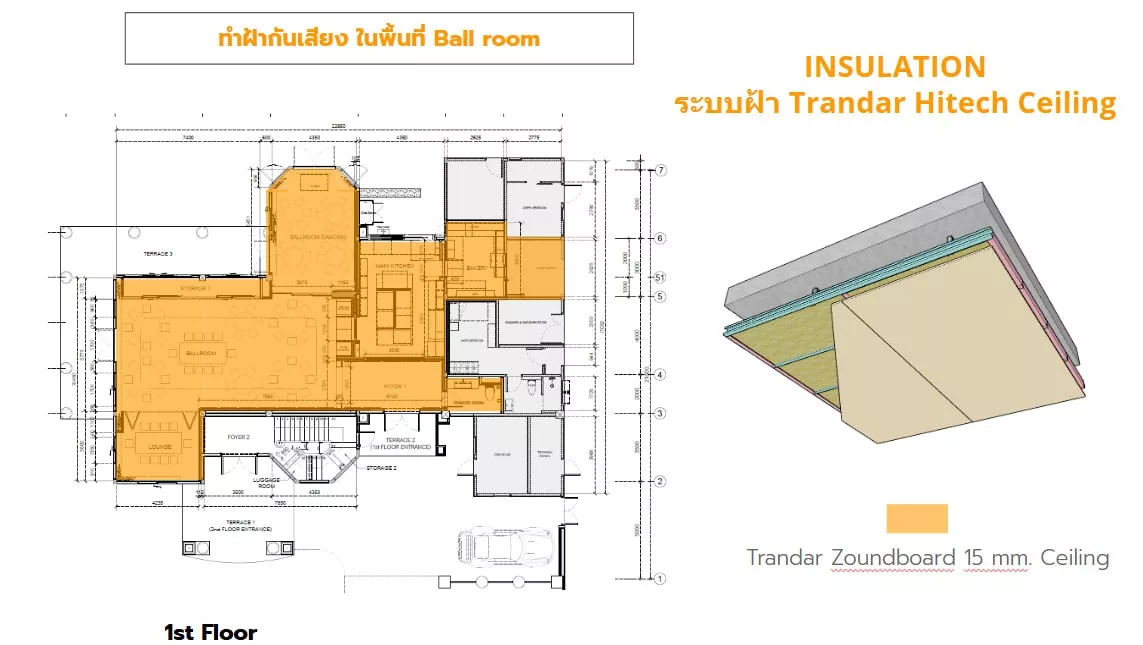
Meet your design needs with expert acoustic ceiling solutions, enhancing both aesthetics and superior noise control
Trandar Hitech ceiling offers modern acoustic design solutions tailored for projects requiring high-performance noise reduction
For professional consultation, acoustic and interior ceiling design services, or custom acoustic solutions for your projects, please contact us
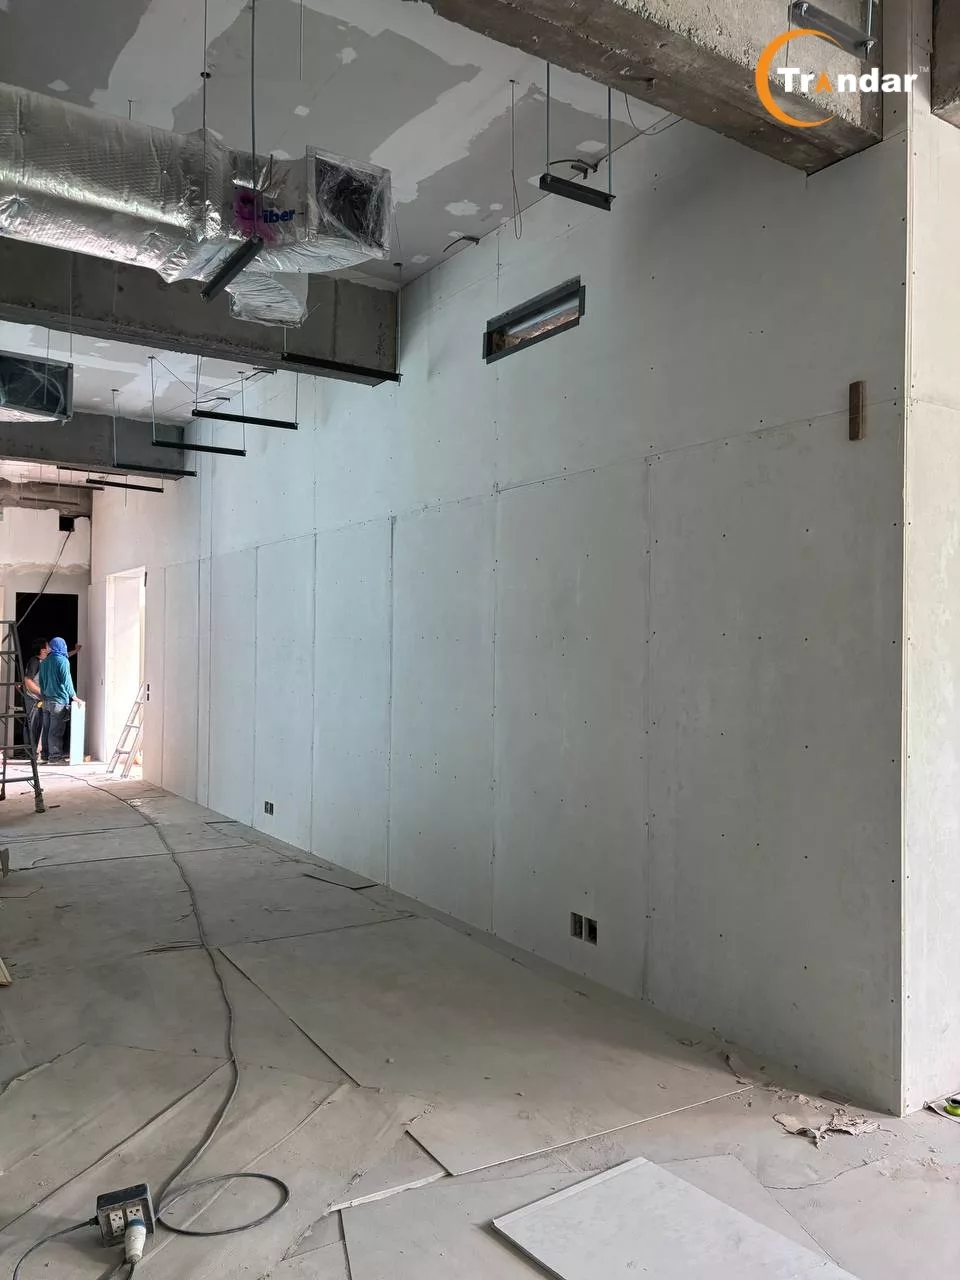
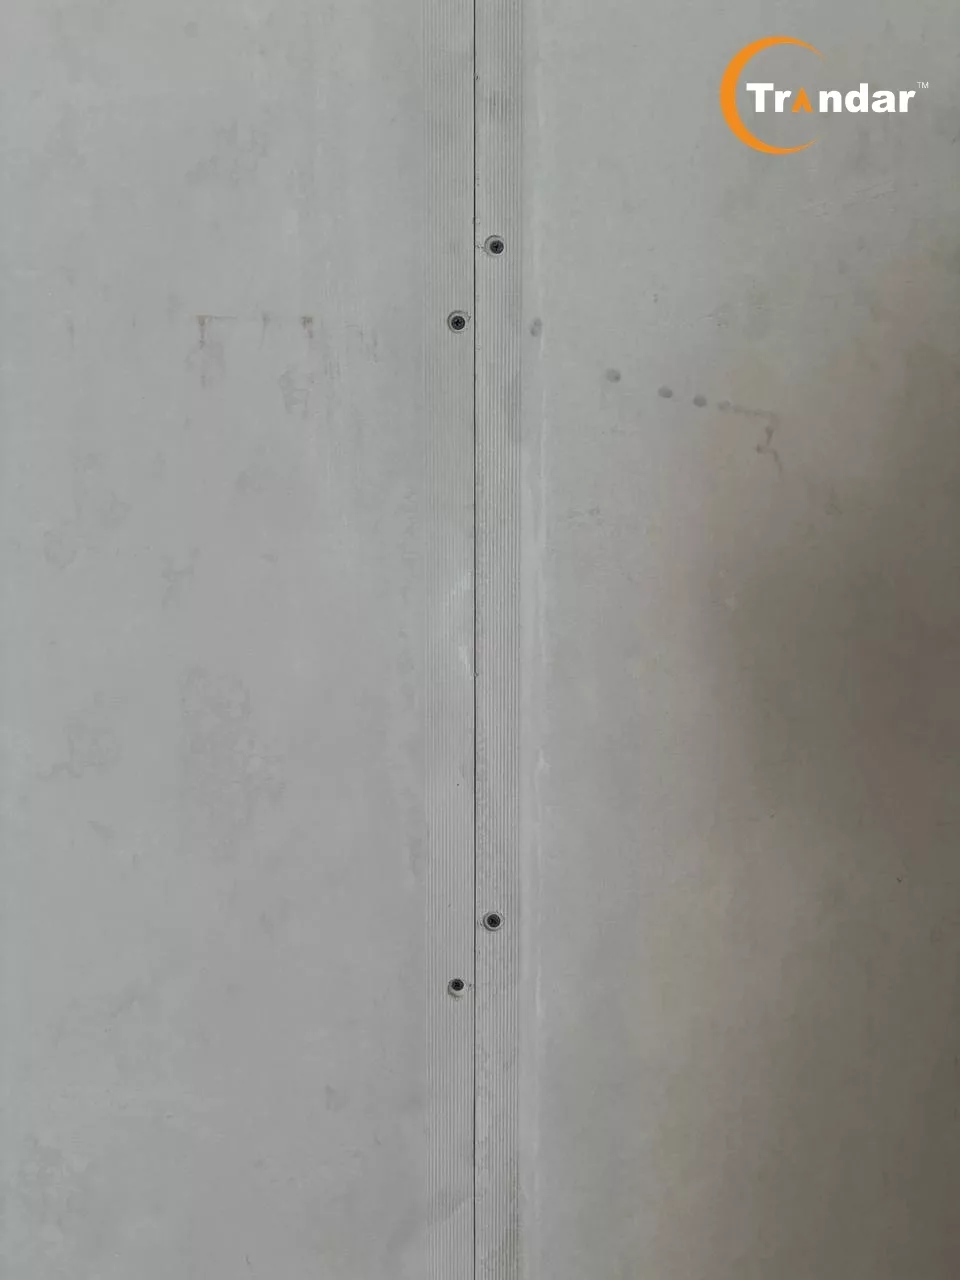
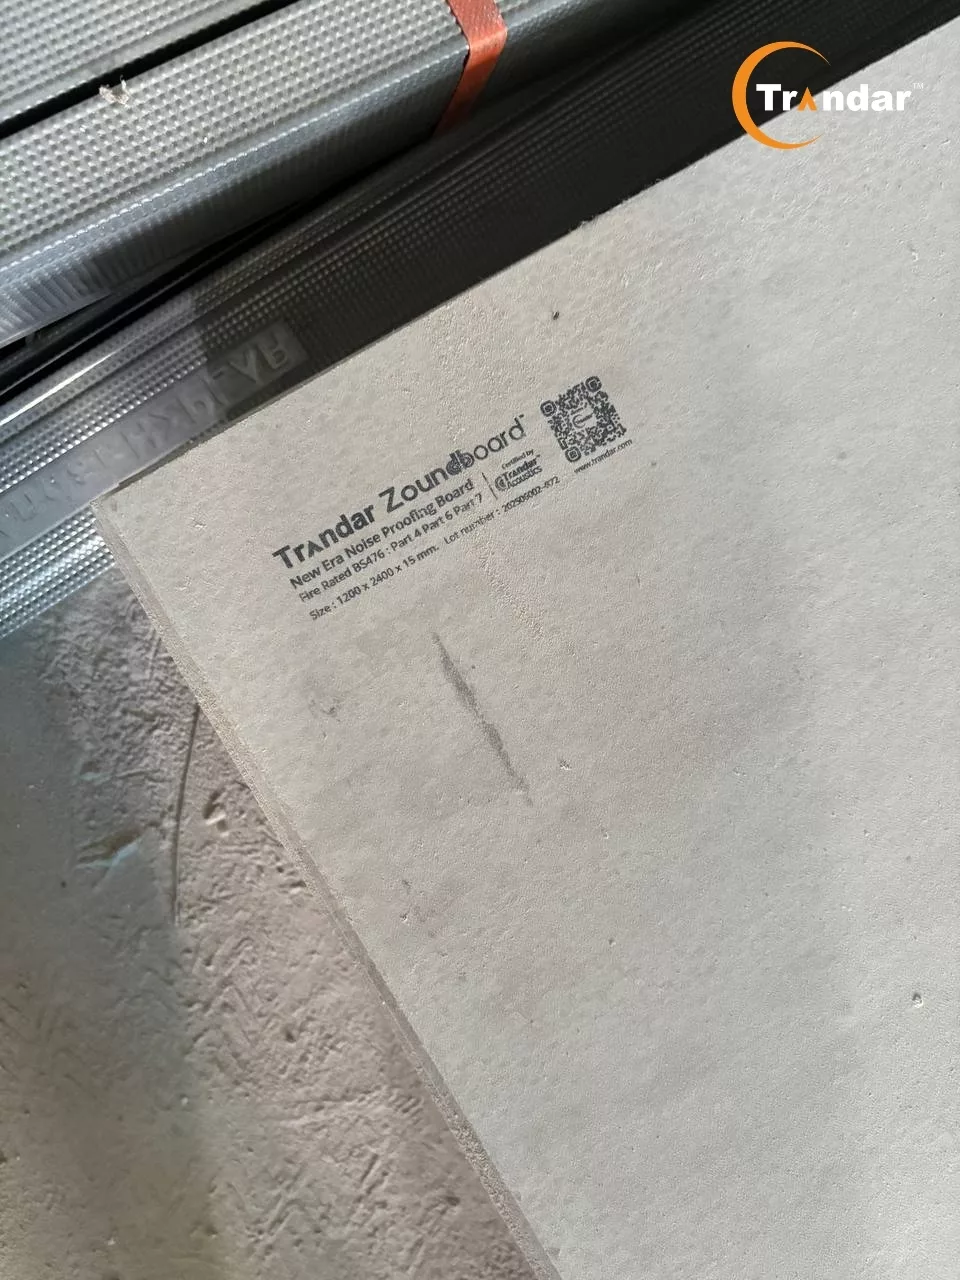
Interior design with Trandar Hitech wall and Trandar Hitech ceiling
Experience the luxury and elegance of interior spaces that blend sophisticated design with top-tier acoustic performance, perfectly tailored to create a serene environment that enhances comfort and well-being for every occupant
Outstanding features:
Seamlessly combines elegant design with superior acoustic performance
Premium materials that elevate the aesthetic value of any space
Expertly installed to ensure durability, safety, and long-lasting quality
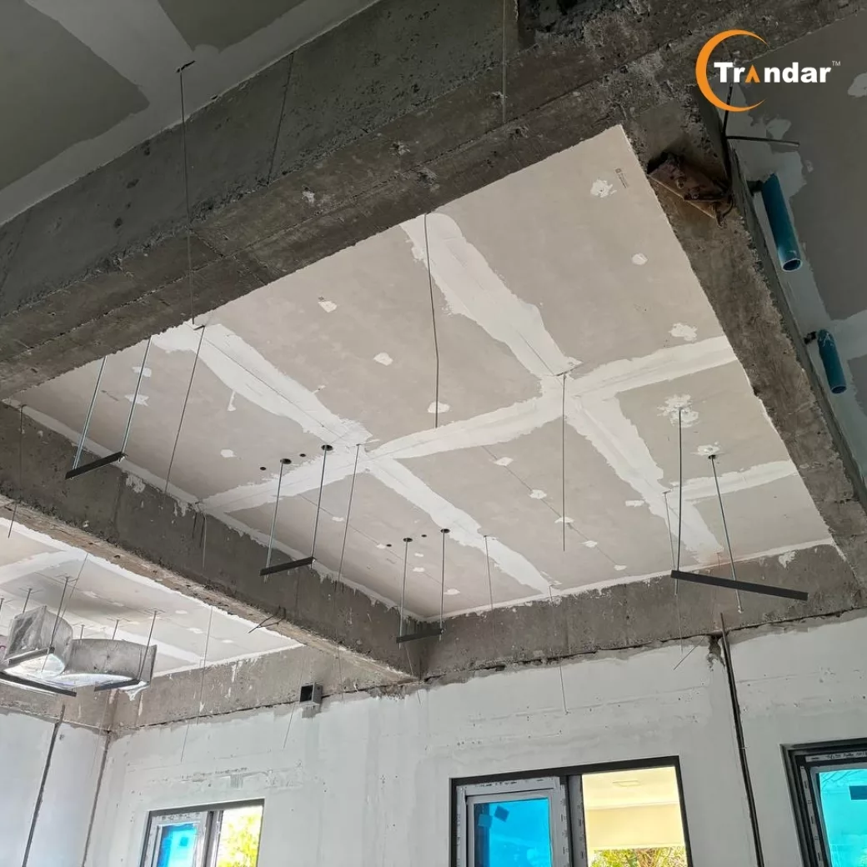
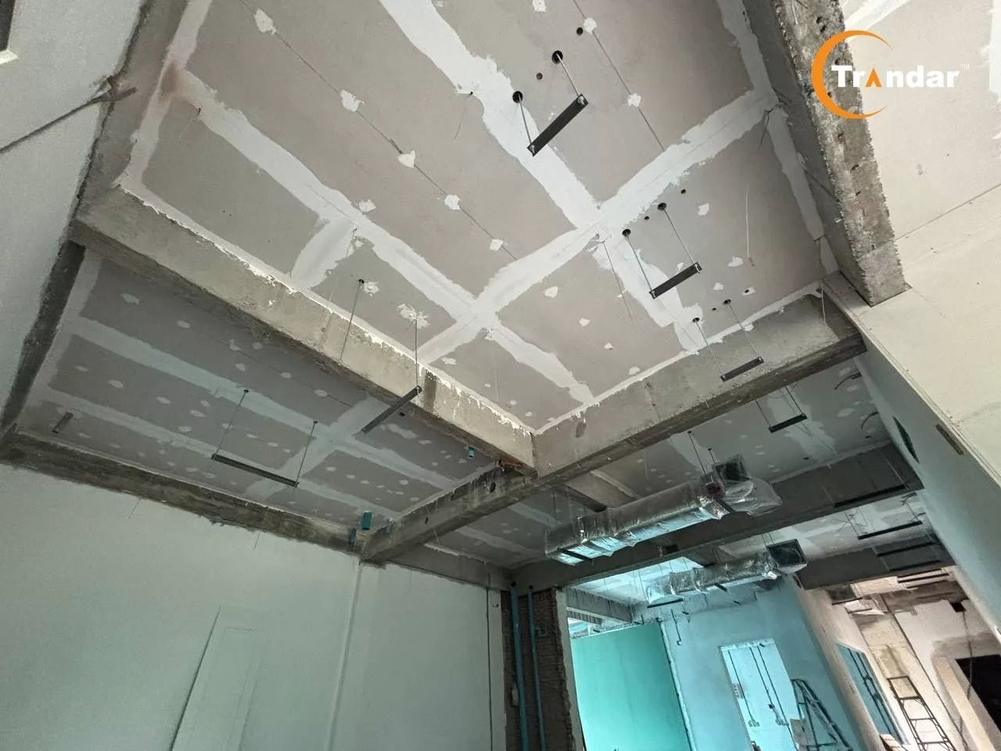
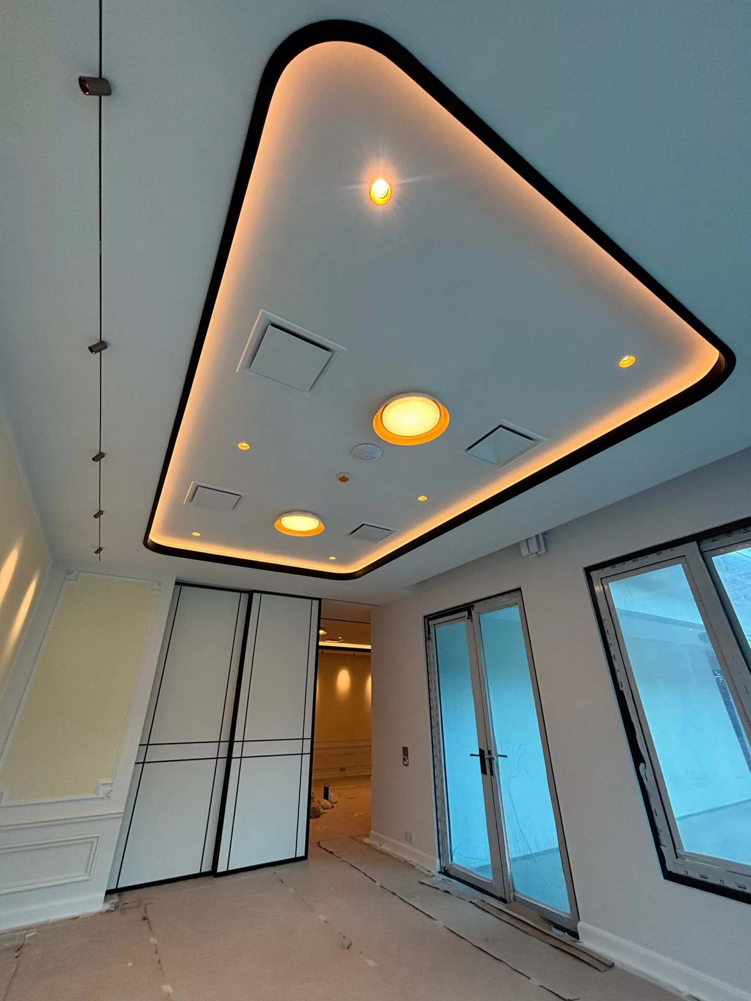
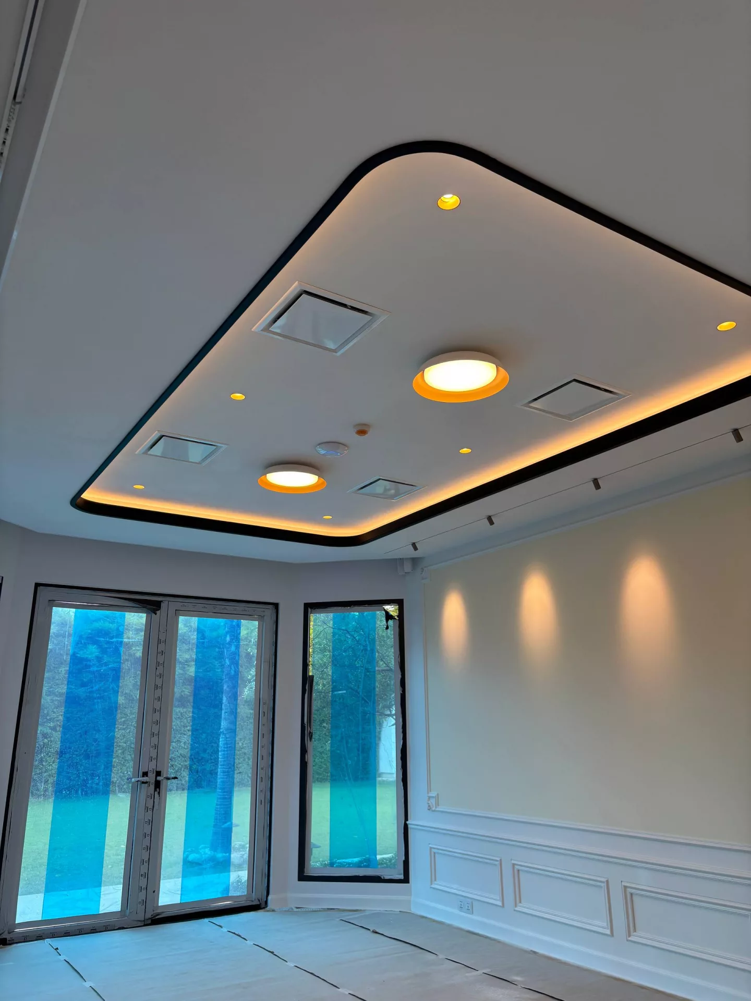
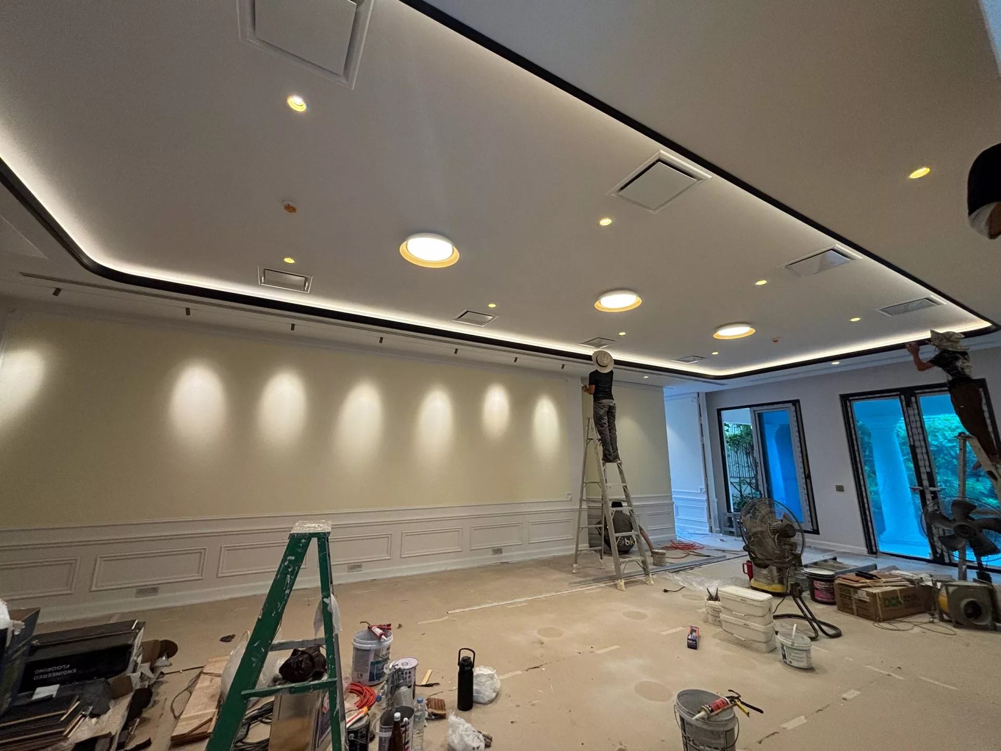
Featuring the GM88 Grand Monaco ceiling system
Project details highlighting modern luxury architectural design
Modern interior design with sleek, contemporary lines
Complete acoustic and sound insulation systems designed to meet project requirements, reducing noise and creating a comfortable atmosphere
With professional consultation from Trandar Acoustics, our expert team provides comprehensive support throughout every stage of the project, ensuring premium quality results
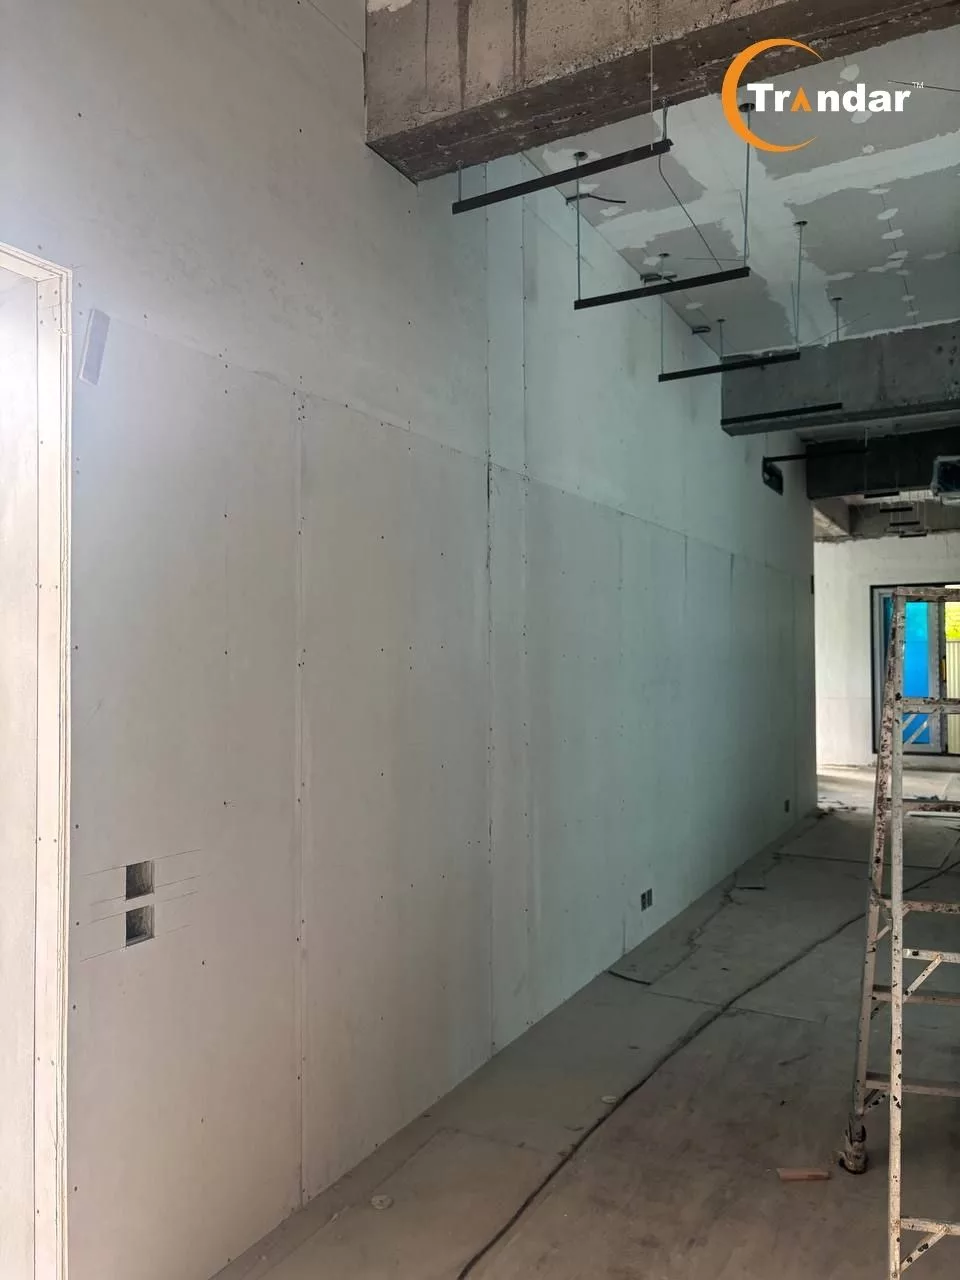
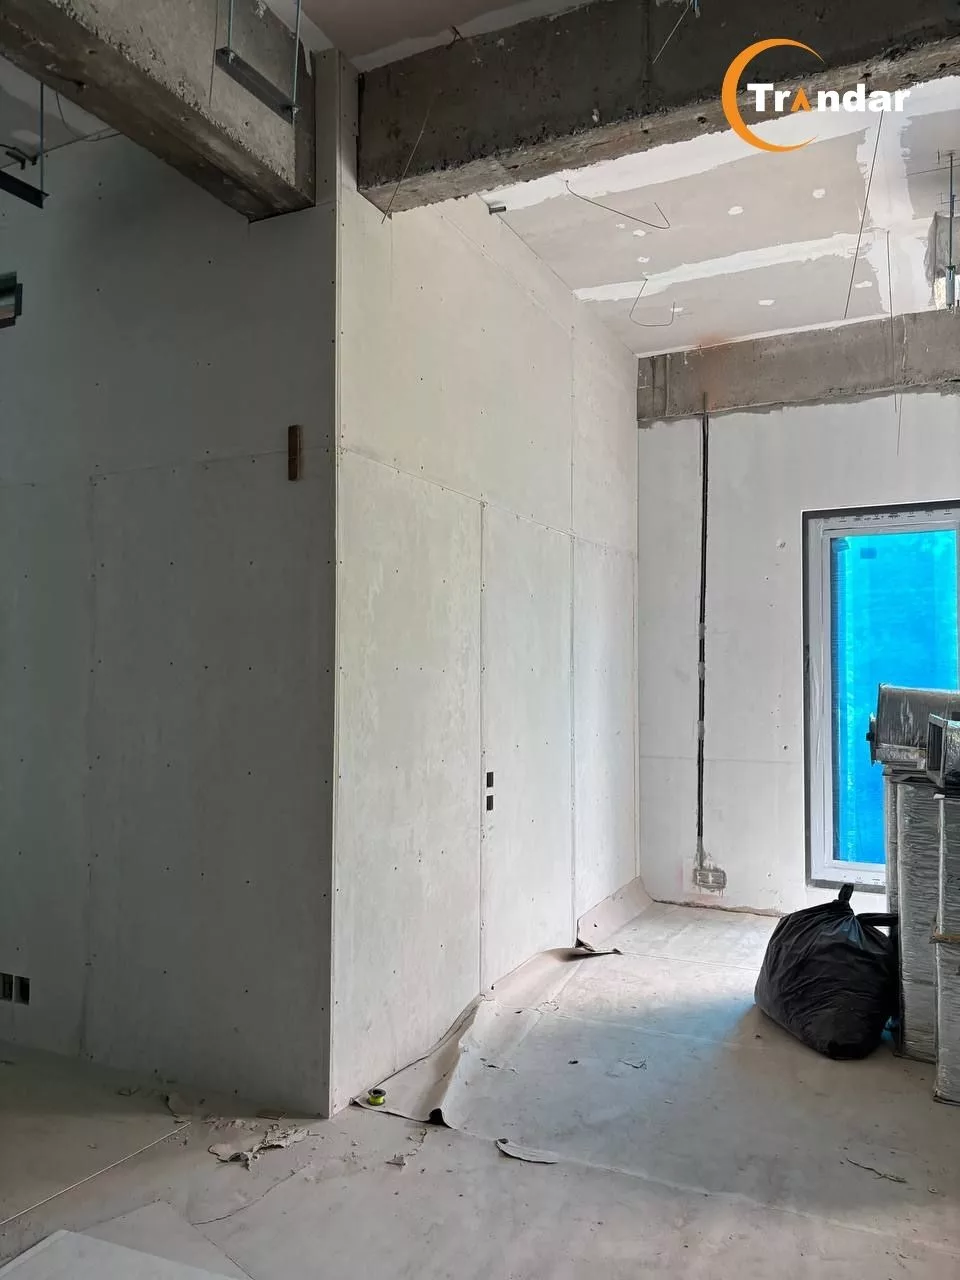
Inquire/order Trandar Acoustics products at
🛒 Website : www.trandar.com/store/
📱 Line OA : @Trandaraocoustic https://lin.ee/yoSCNwF
📱 Line OA : @Trandarstore https://lin.ee/xJr661u
☎️ Tel : 02-722-7007
Your email will not be displayed to others. Required fields are marked *
 ไทย
ไทย
 中文
中文
 日本語
日本語
 한국어
한국어
 English