

Share this page:


When a “Large Mixed-use Building” must be designed to be quiet… from its structure
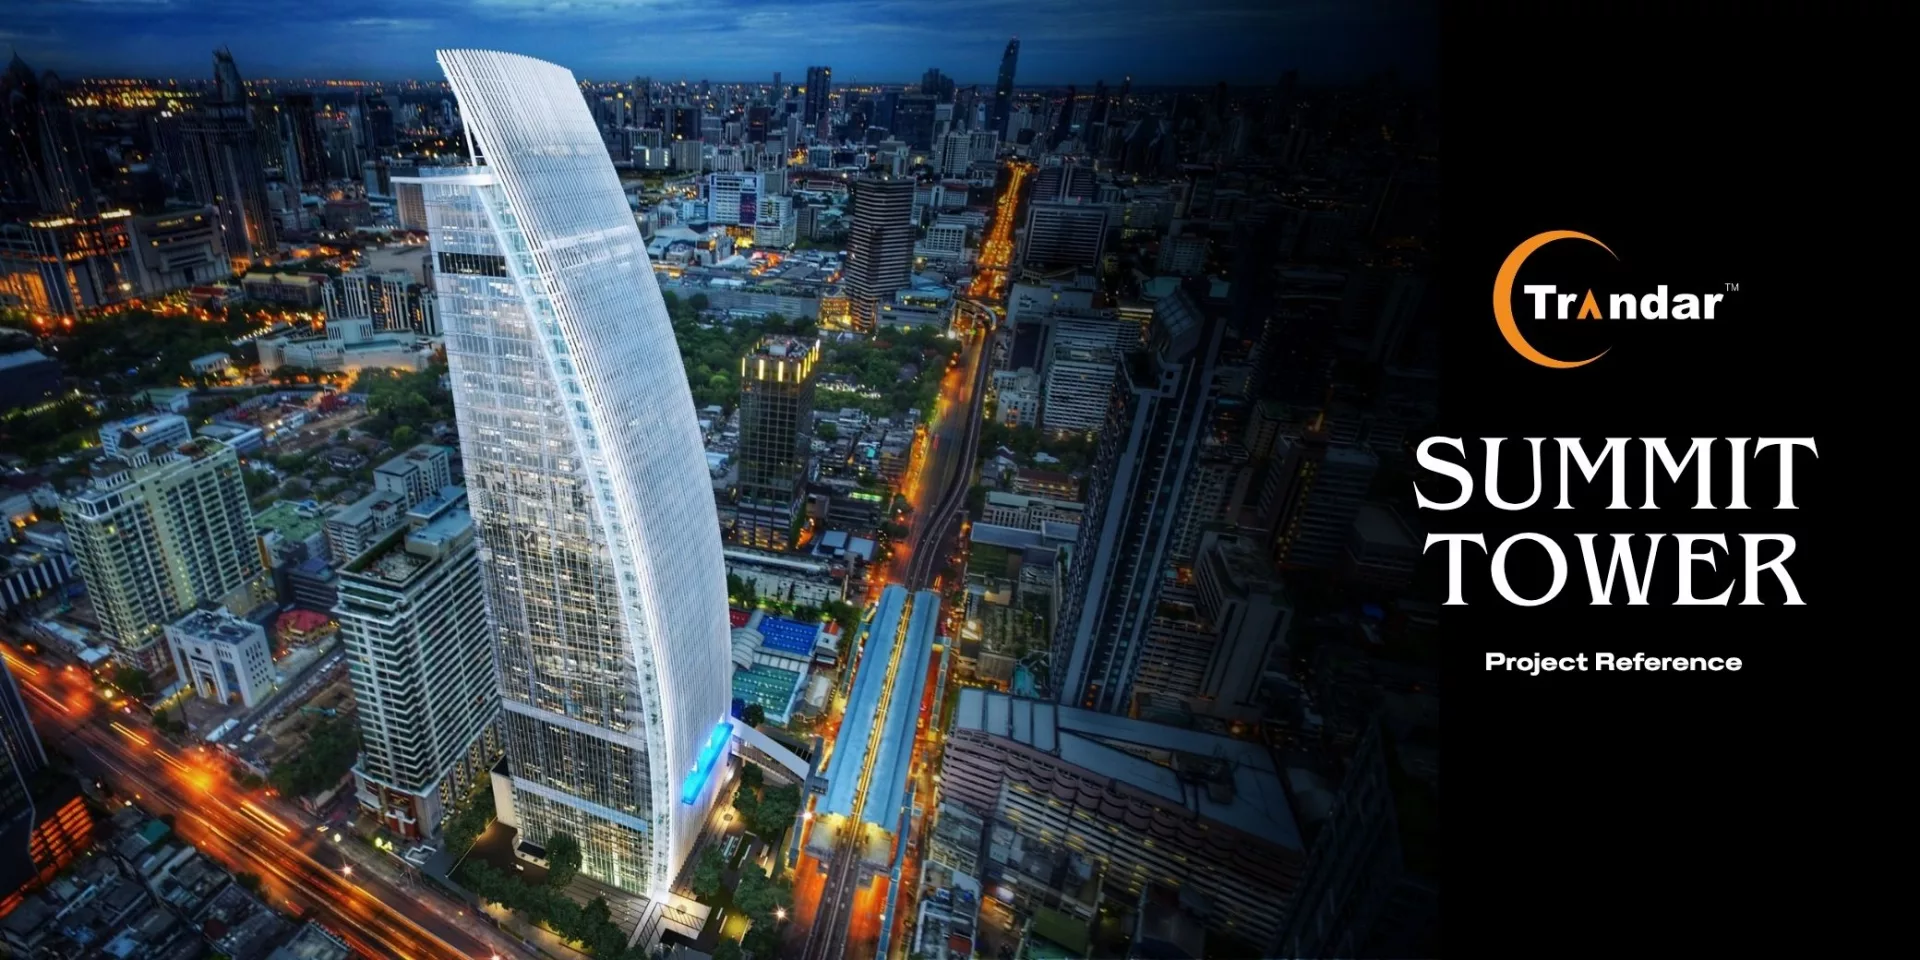
“How well should a rental office building control sound to meet the needs of modern tenants?”
In an era where tenants don't just choose an office based on location or price but choose based on “the quality of the actual usable space” one of the factors being increasingly discussed is
👉 “Noise in the workplace” So how should a large building in a business district like Ratchathewi be designed... to best support actual use?
🧠 PROJECT OVERVIEW
Summit Tower (JRK Tower) is one of the largest Mixed-use projects in the Ratchathewi area designed to support various uses especially rental office spaces
Key challenges are:
👉 This makes the “ceiling system” a crucial component that doesn't just cover the work... but must “control sound”
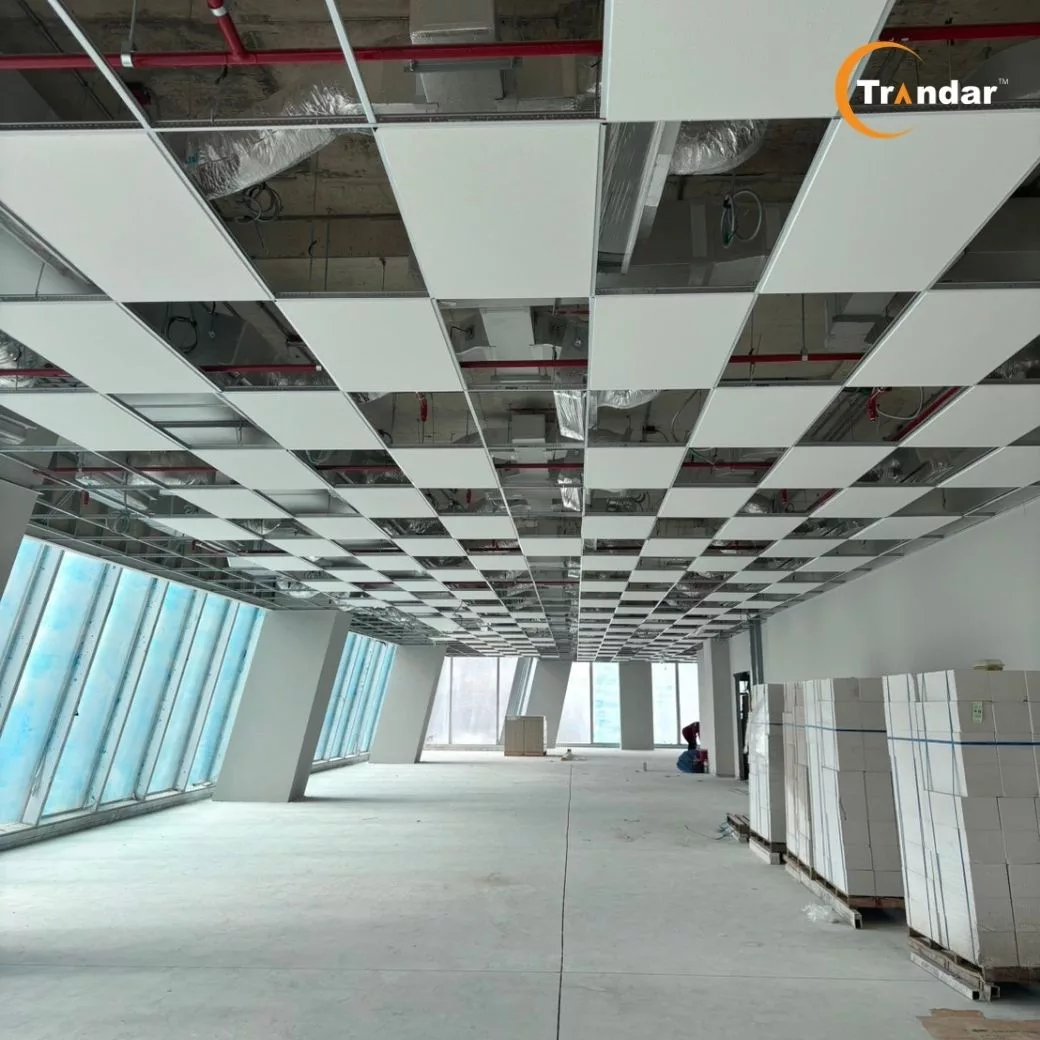
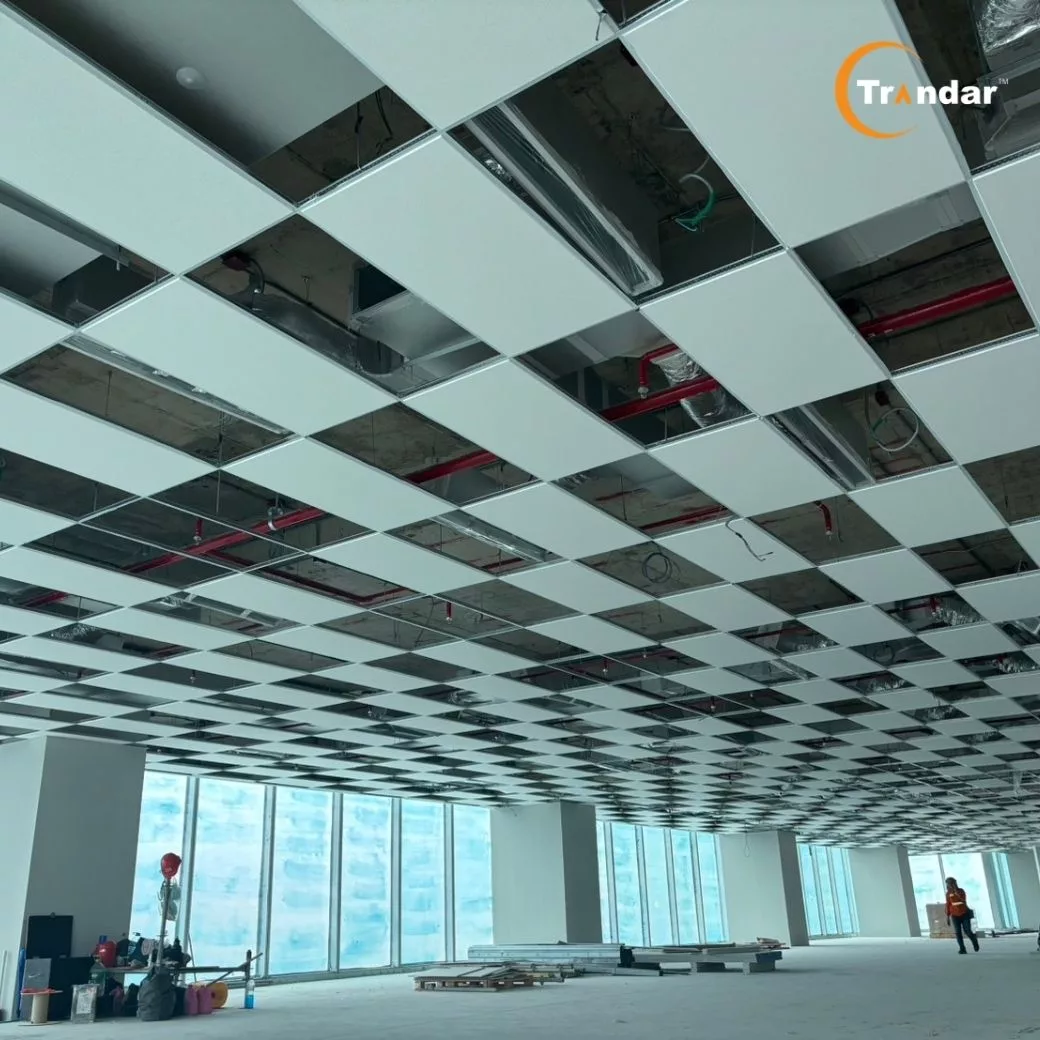
🔊 PROBLEM
Sound problems in large office buildings Open-plan office buildings often face problems:
Which directly affects:
👉 For rental buildings this = customer satisfaction
🔧 SOLUTION
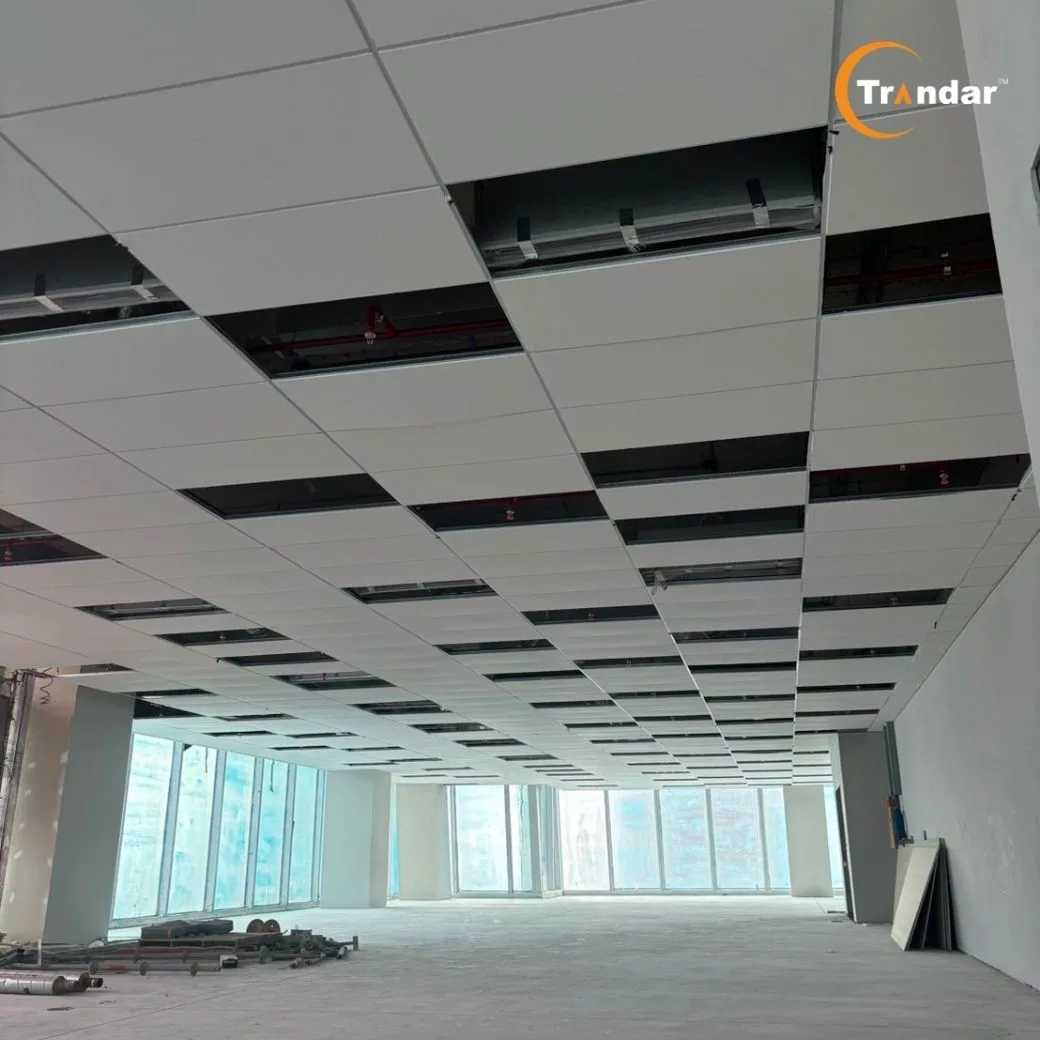
Ceiling system from Trandar Acoustics to systematically solve problems
The project chose to use:
🔹 Trandar AMF Star
together with
🔹 T-bar T15 grid installed throughout the entire building
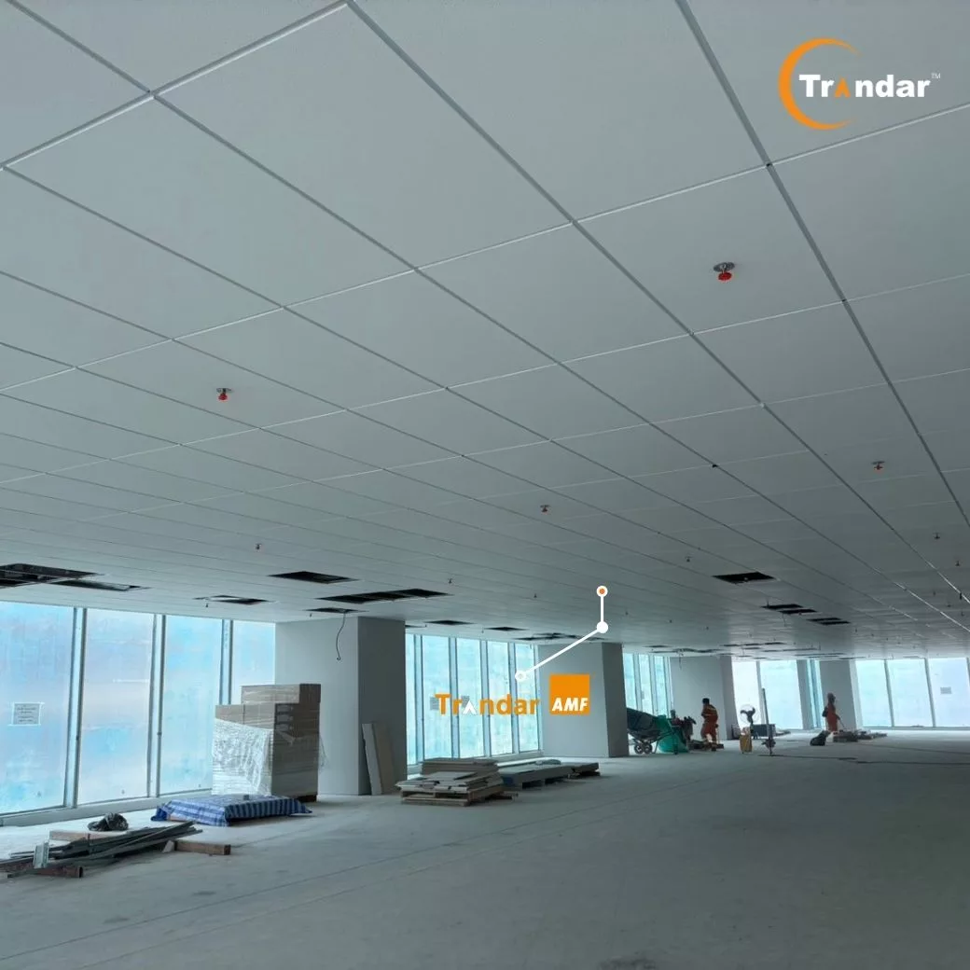
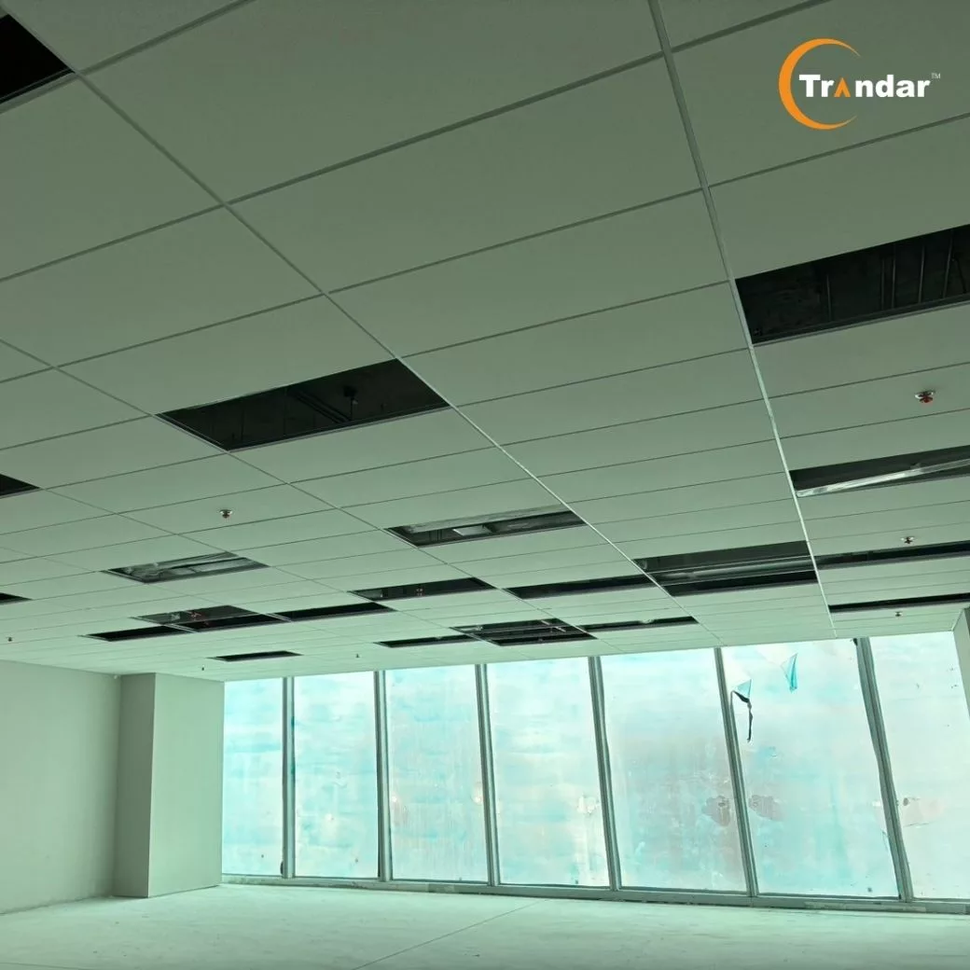
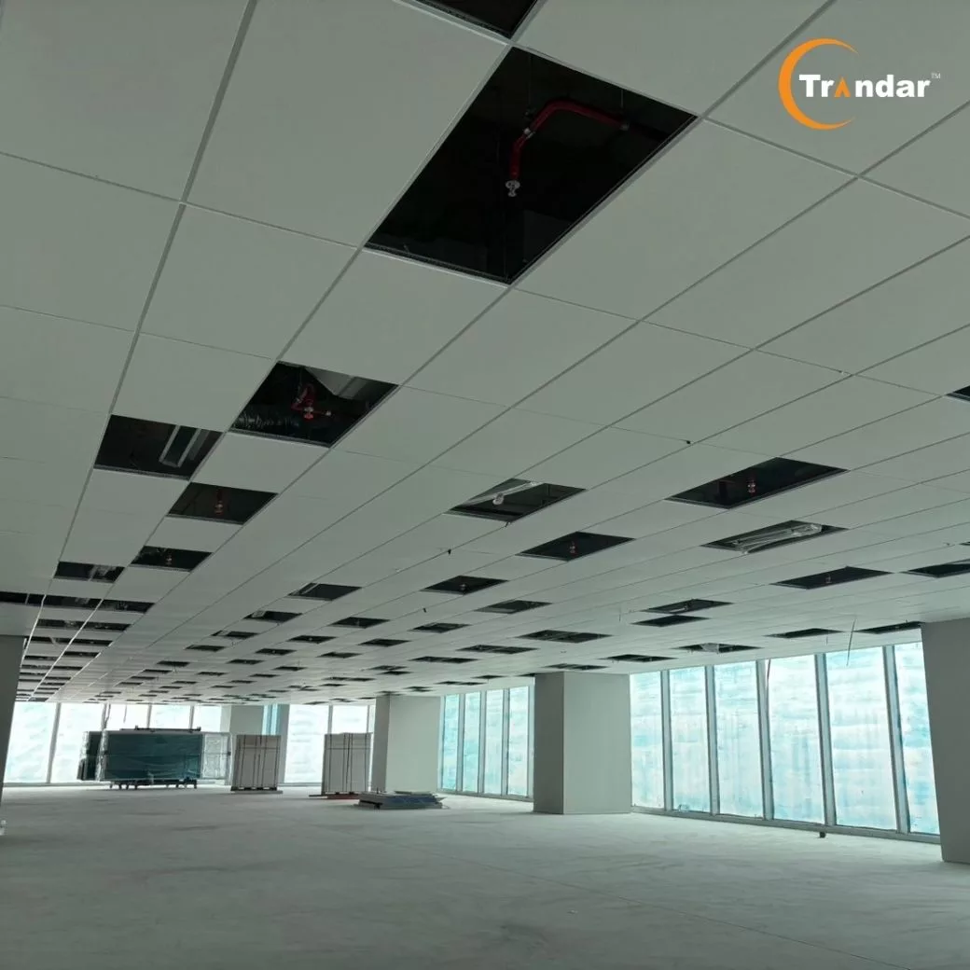
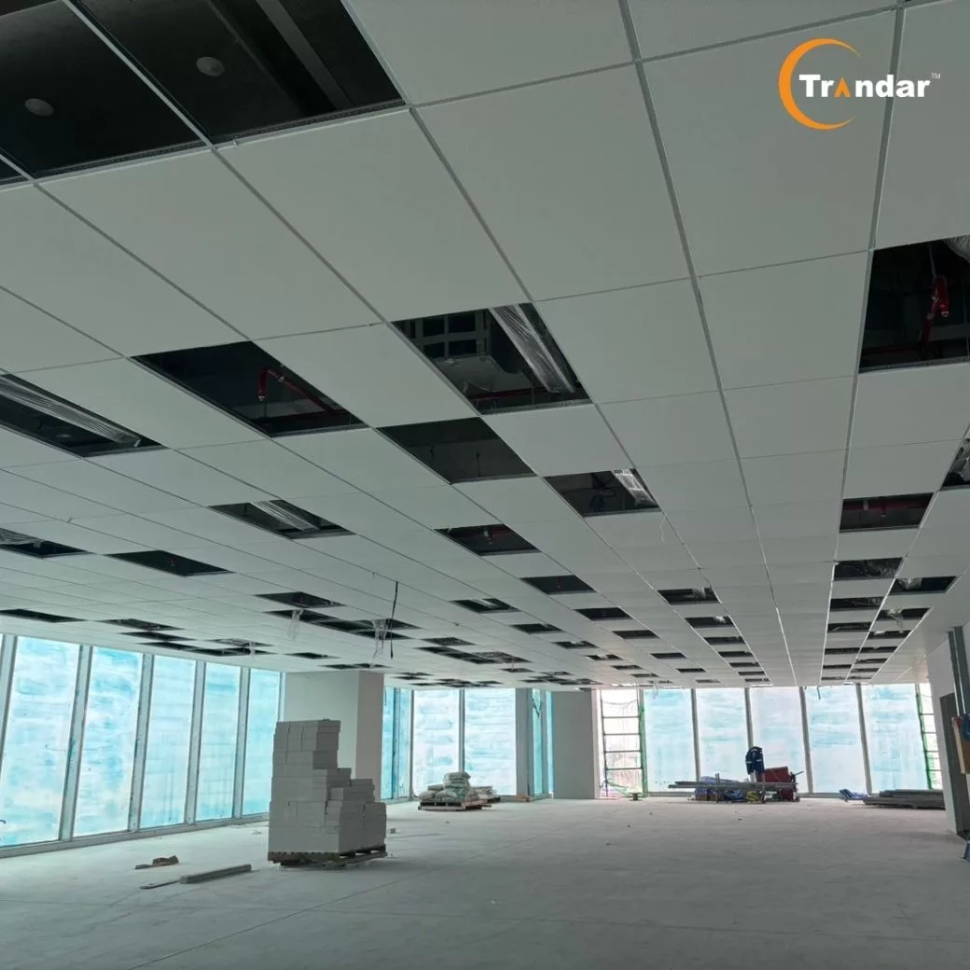
Why Trandar AMF Star T15?
✅ Trandar AMF Star
Acoustic ceiling panels designed for:
Highlights:
✅ T-bar T15 grid system
👉 Making the entire system:
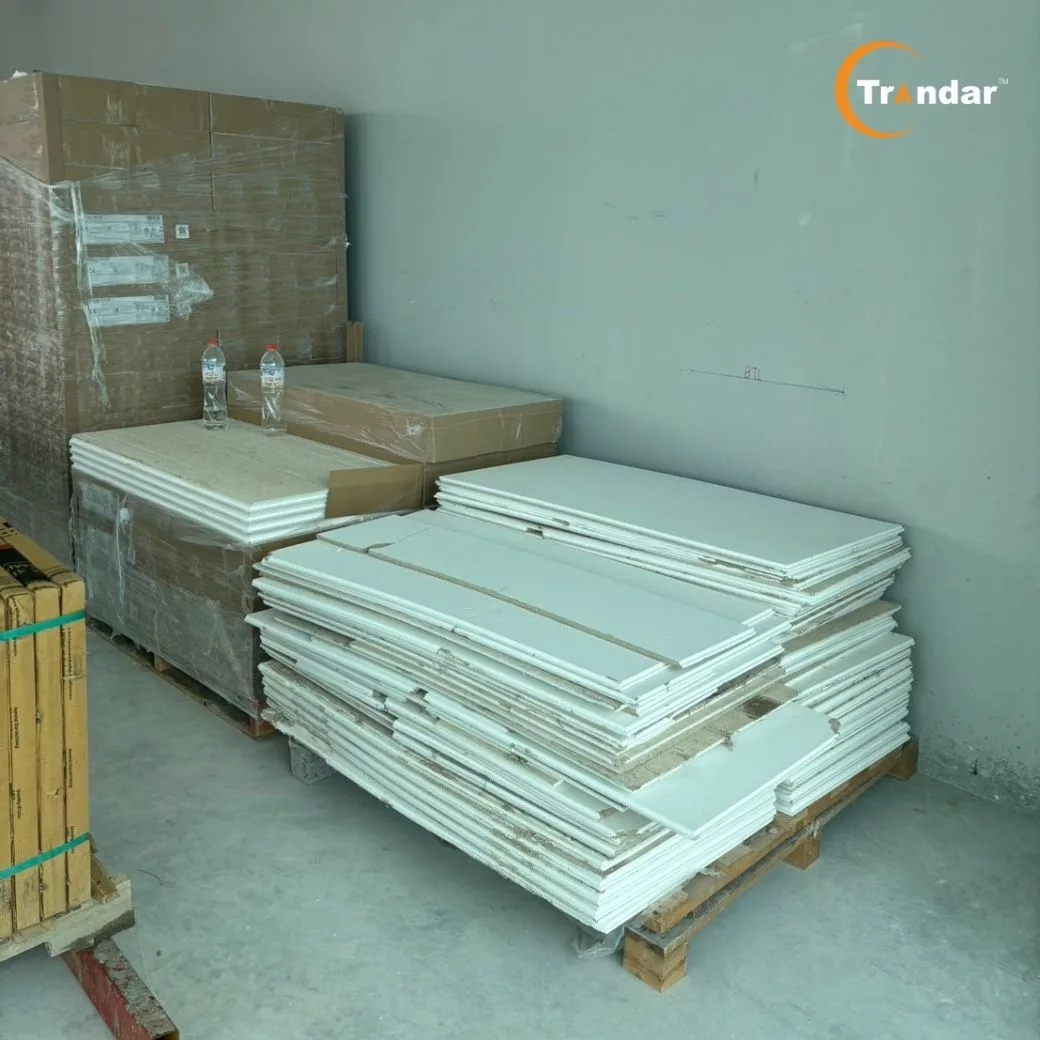
🎯 IMPACT
From “Large Building” → To “High-Quality Workspace” Choosing to use Trandar throughout the buildinghelps Summit Tower to:
🔇 Reduce noise in the workplace
🧠 Increase user concentration and efficiency
🏢 Elevate the building's image to a Premium Office
📈 Increase attractiveness for tenants
👉 Because in the rental Office market “Space quality” = decision-making factor
Inquire/order Trandar Acoustics products at
🛒 Website : www.trandar.com/store/
📱 Line OA : @Trandaraocoustic https://lin.ee/yoSCNwF
📱 Line OA : @Trandarstore https://lin.ee/xJr661u
☎️ Tel : 02-722-7007
Your email will not be displayed to others. Required fields are marked *
 English
 中文
中文
 日本語
日本語
 한국어
한국어
 English

