Share this page:


When the ceiling is not just a “false ceiling” but part of the design
| Project InformationProject Name : DTGO CampusLocation : Bangna Road Owner : MQDC Designer : MQDC Solution : Trandar ZIVANA |
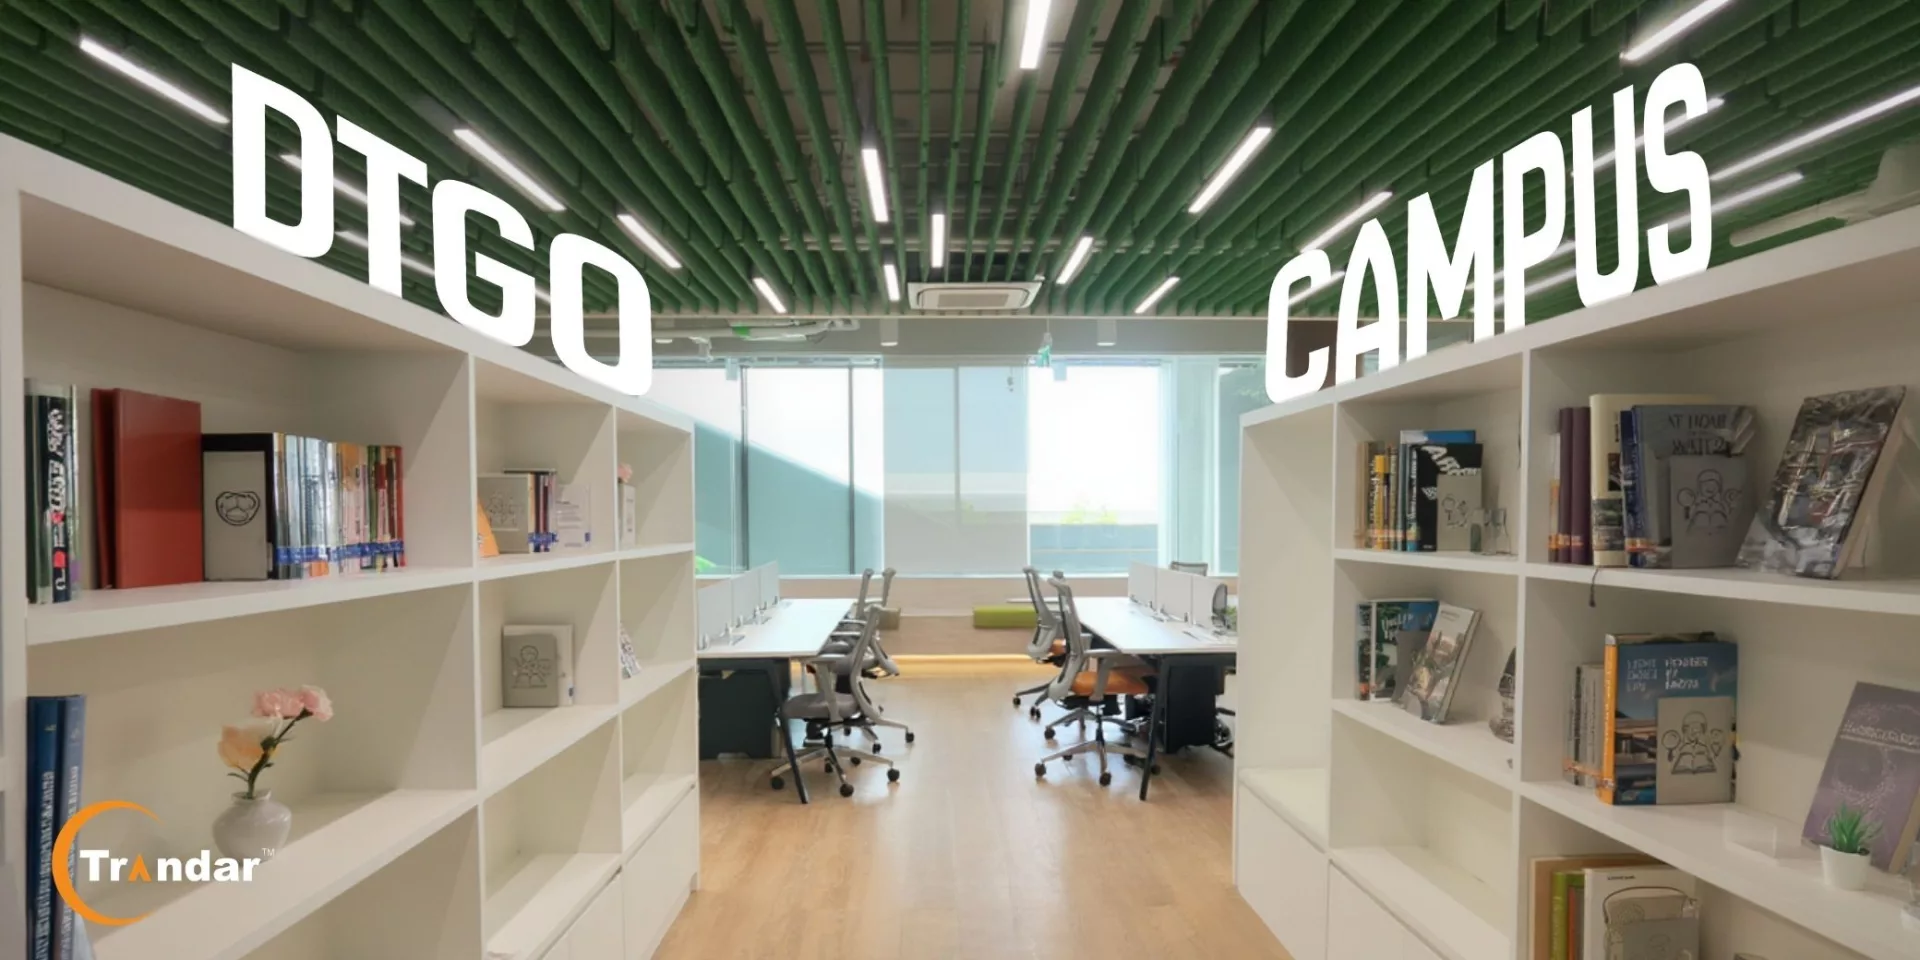
In modern office buildings, ceilings are not just for covering systems, but have become a crucial element of space design that helps create atmosphere, organizational identity, and user experience. This is the concept behind the DTGO Campus project, an office space for an organization that aims to create a modern work environment, connected to nature, and reflecting a new image of the organization.
In general office buildings, false ceilings are often designed in a T-Bar grid format. Although it is a commonly used system, in designs that require modernity and a unique identity for the space, this type of false ceiling can make the ceiling appear as a repetitive, off-the-shelf system across many buildings.
For DTGO Campus, the design team wanted to create a different atmosphere.
Therefore, the ceiling was not designed to cover the systems, but rather to intentionally reveal them, creating a sense of a modern, open space with dynamic architectural structures.
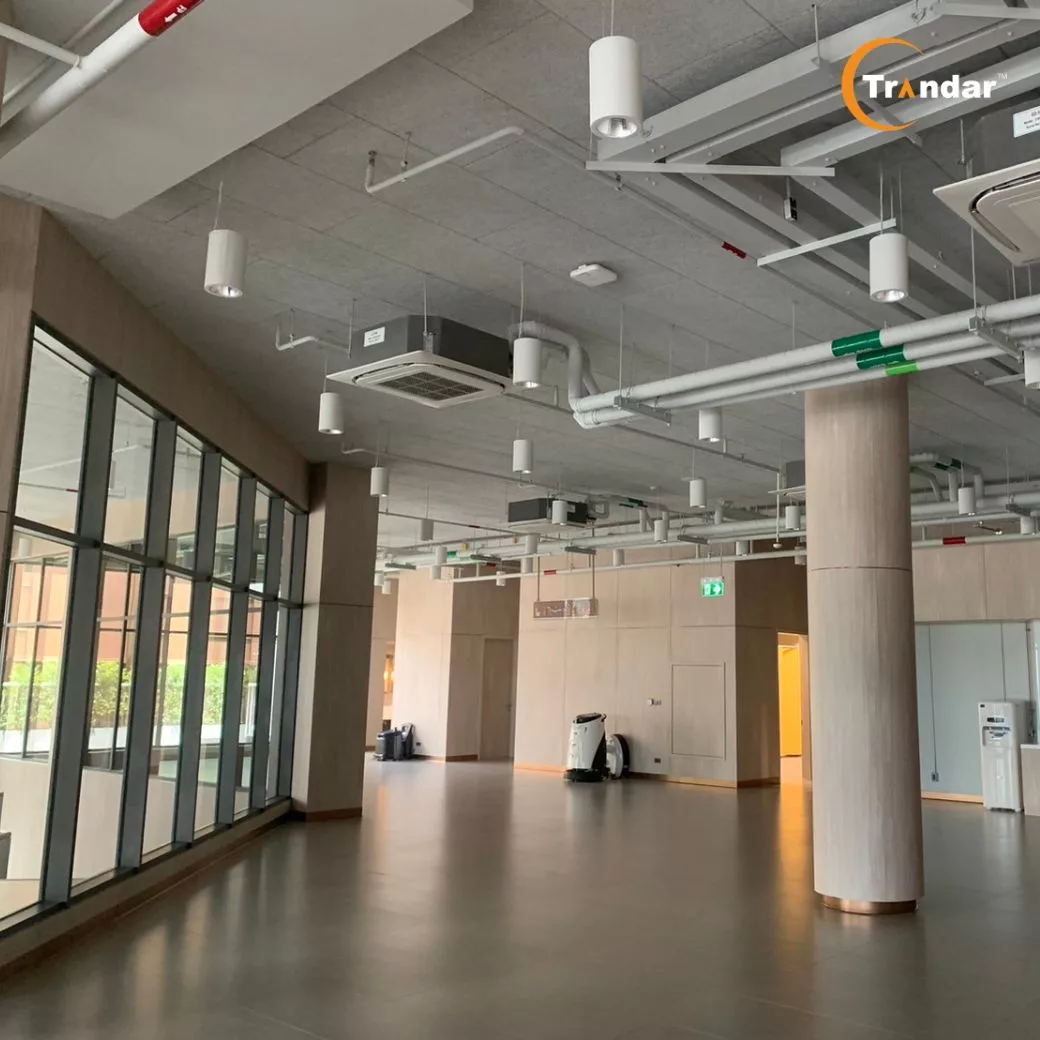
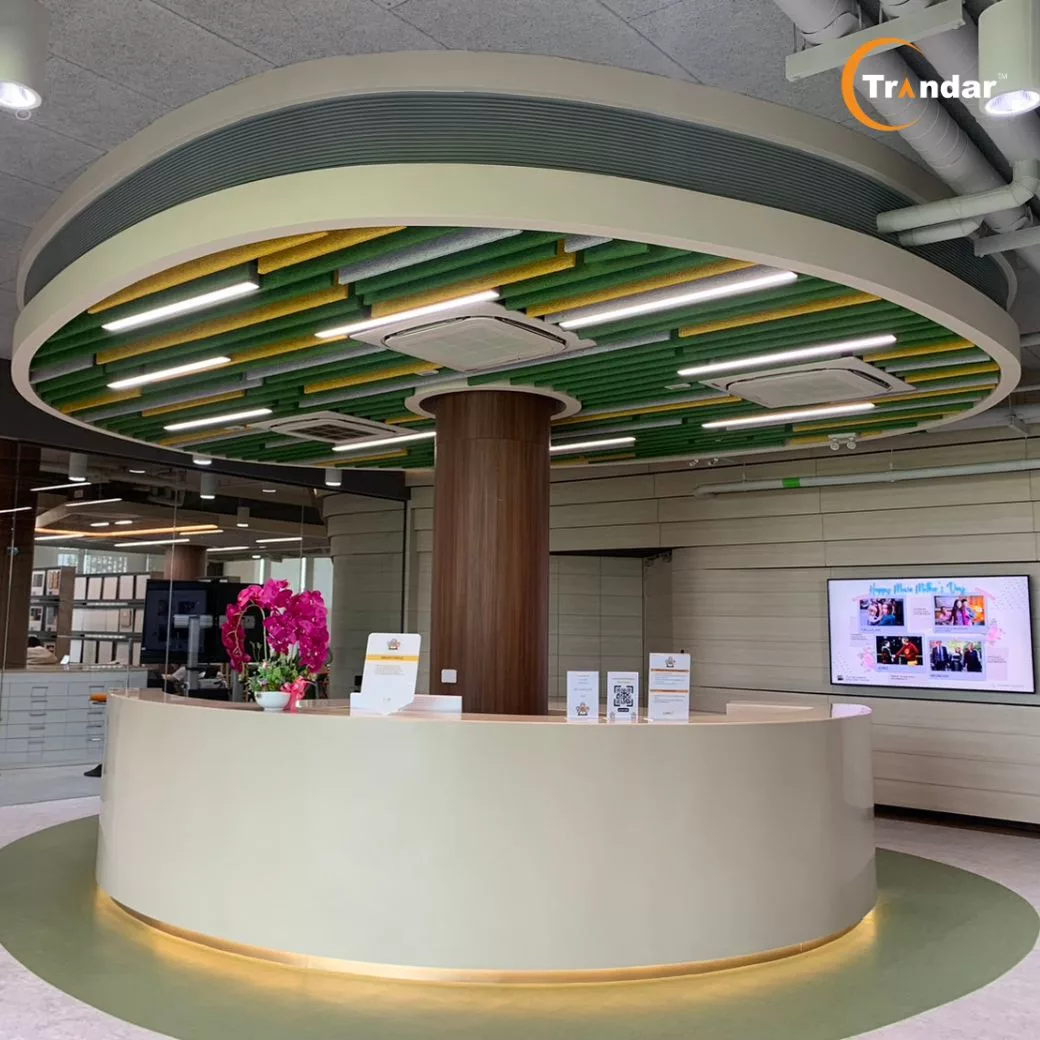
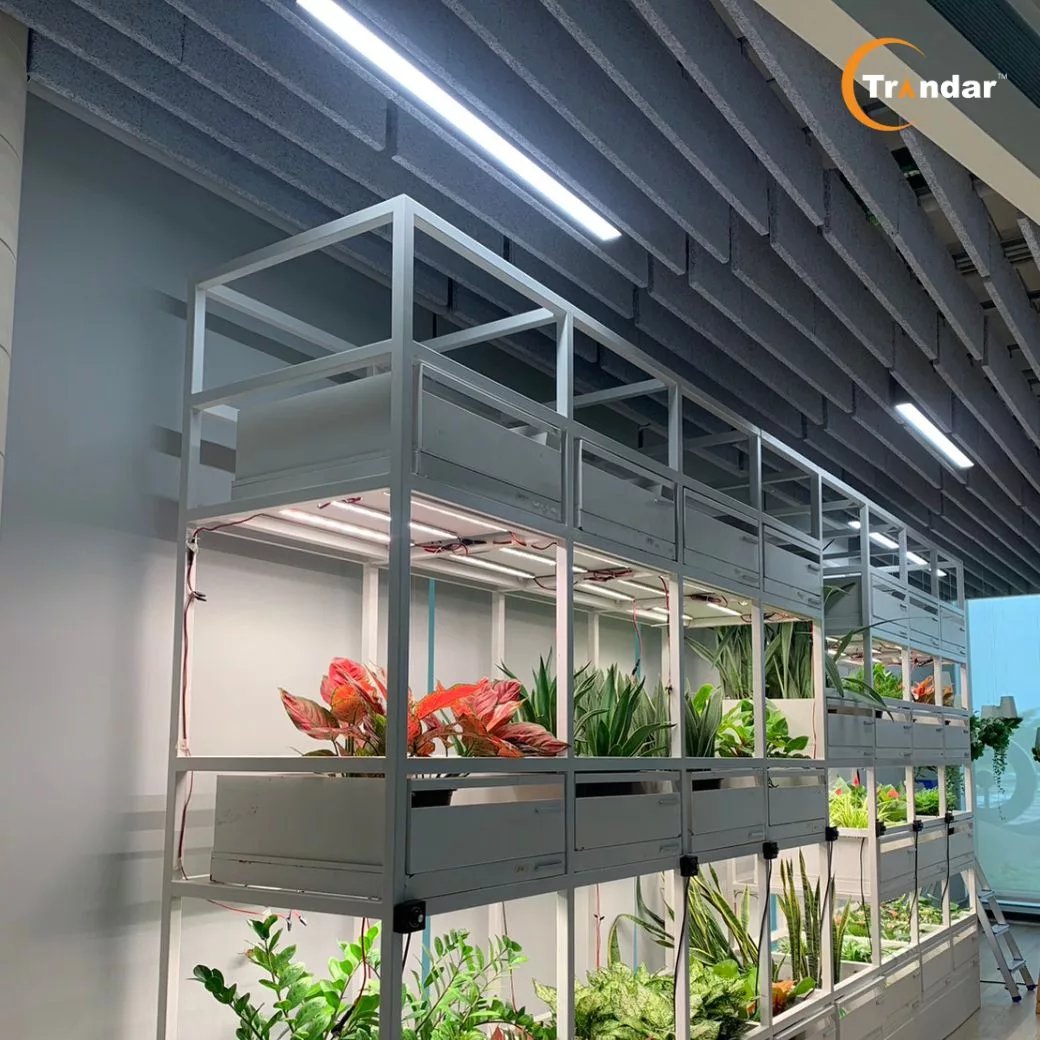
Another important concept for the DTGO Campus interior space is creating an atmosphere connected to nature.
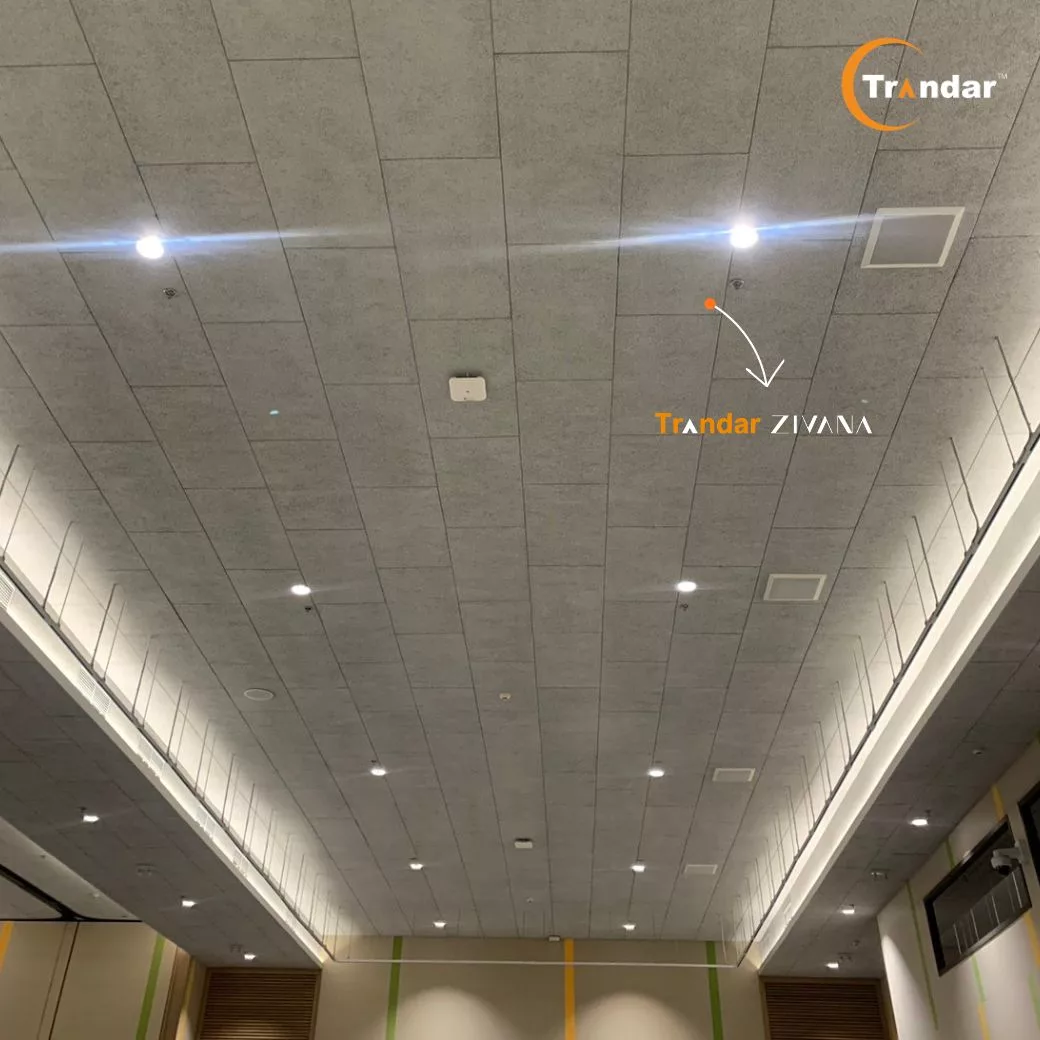
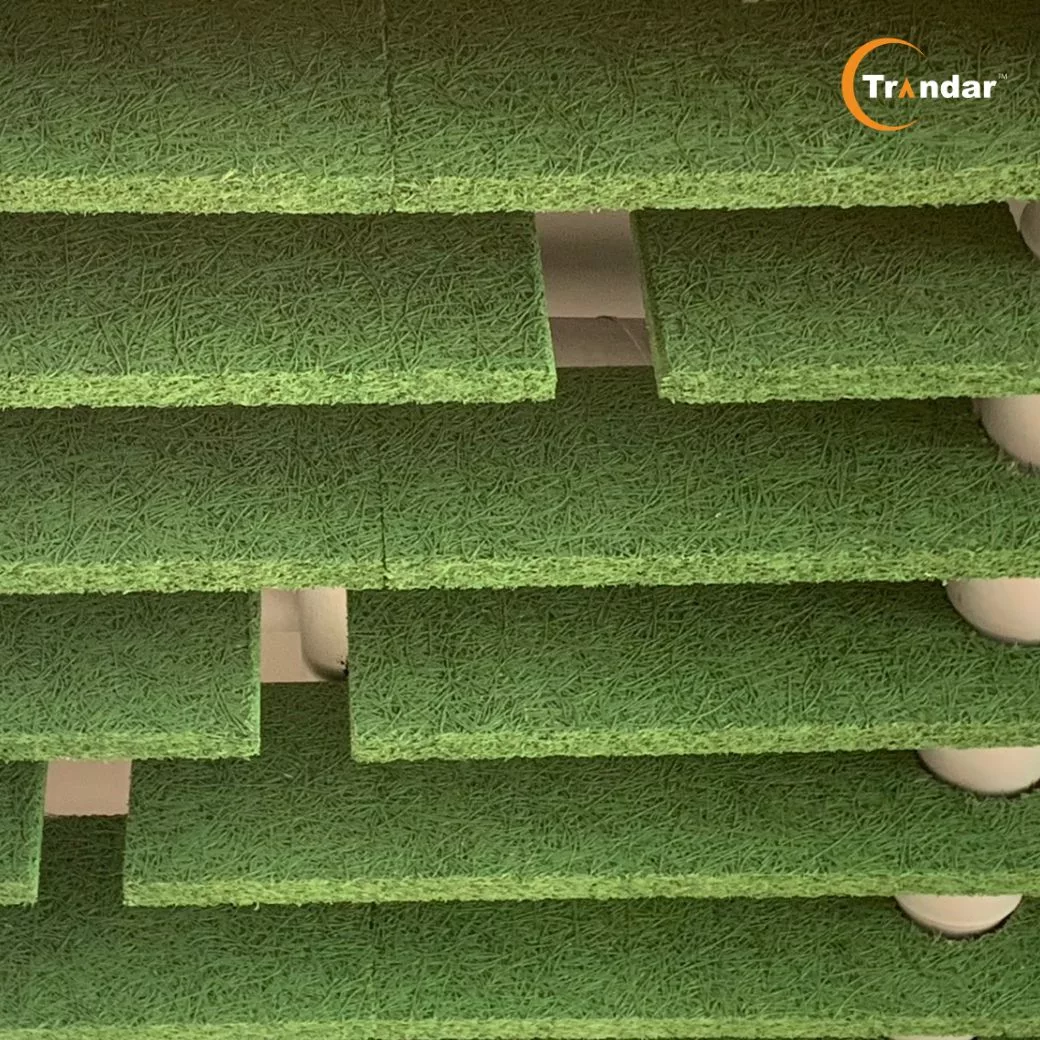
The chosen materials therefore needed to provide a warm and natural feel, while also meeting the acoustic requirements of the office space. This is why the project selected Trandar ZIVANA, a Wood Wool Panel acoustic board with a natural wood fiber texture.
The wood fiber texture creates a warm feeling, distinct from common ceiling materials, and can clearly become an integral part of the design.
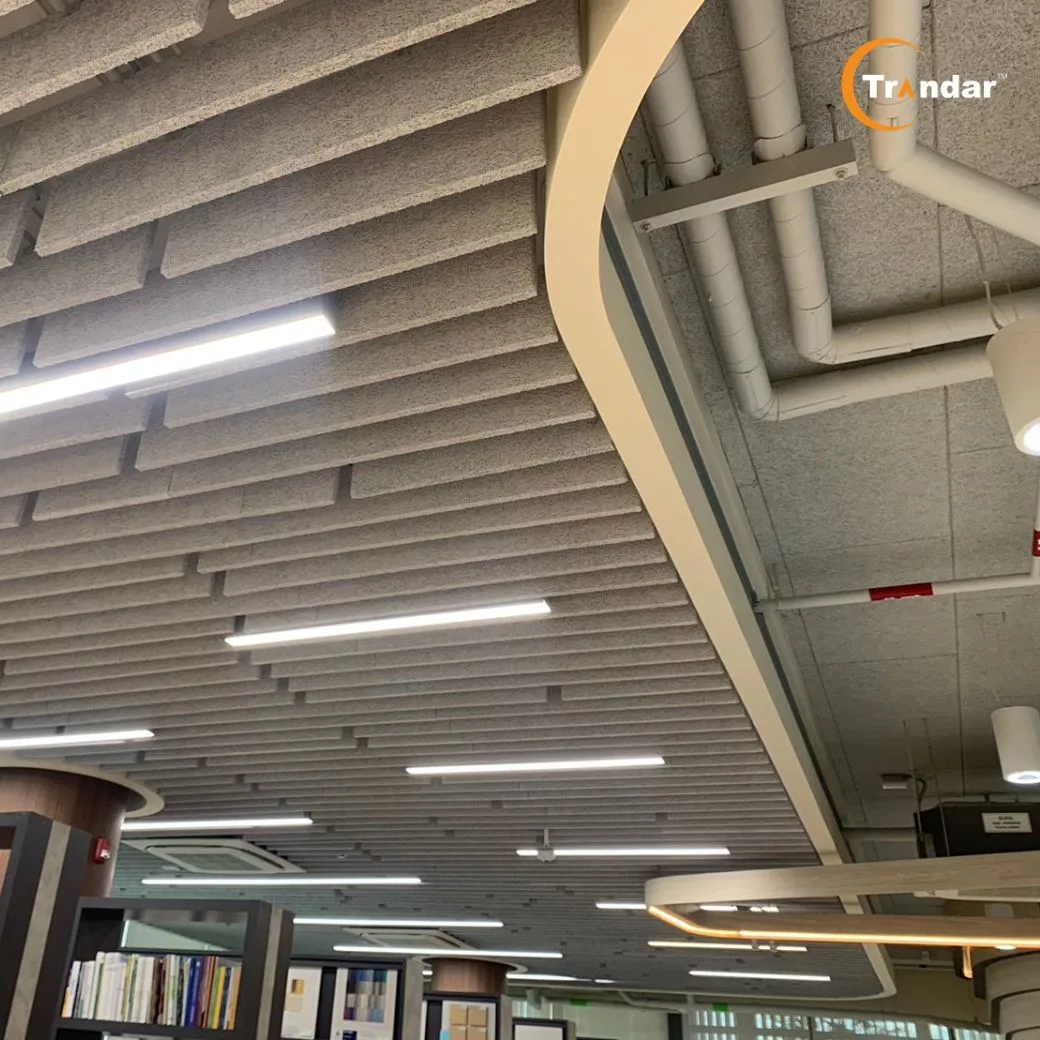

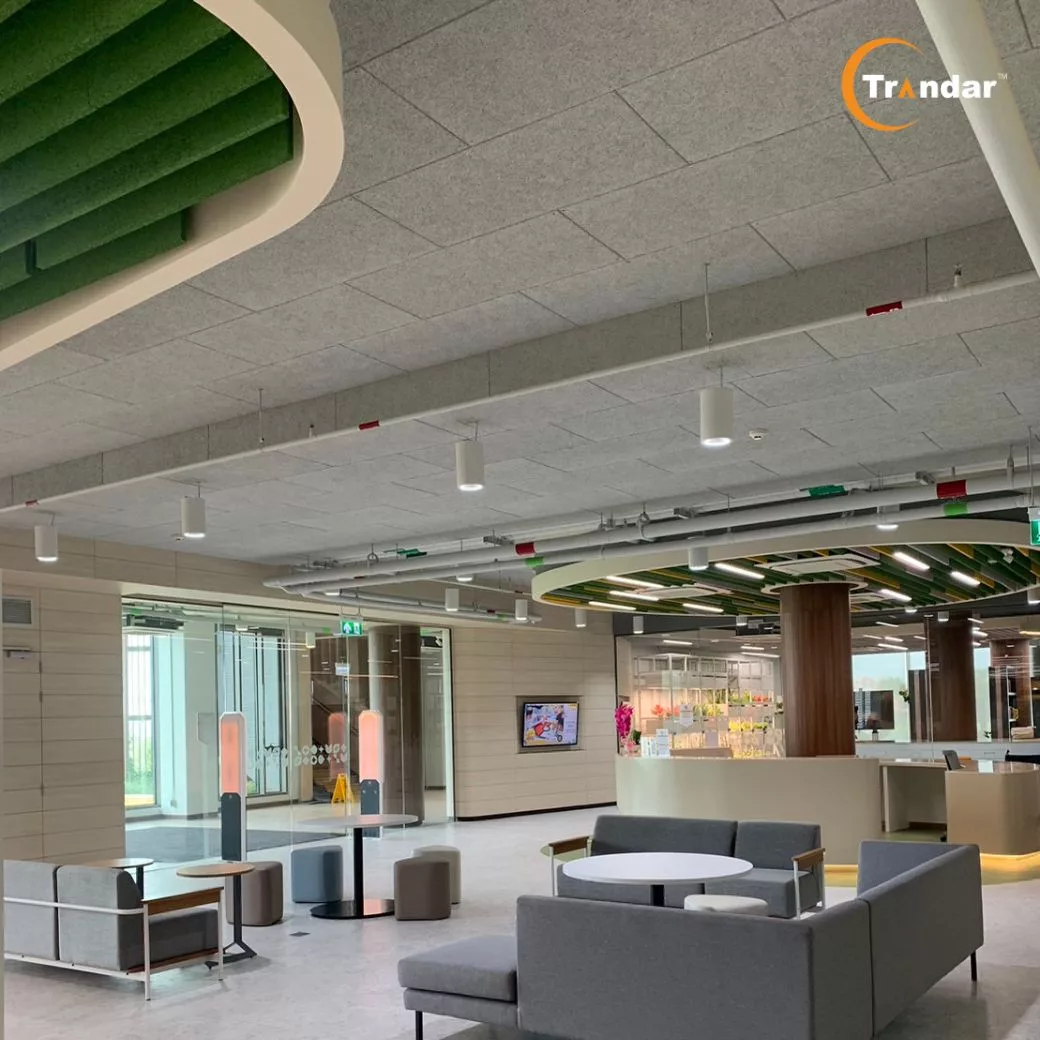
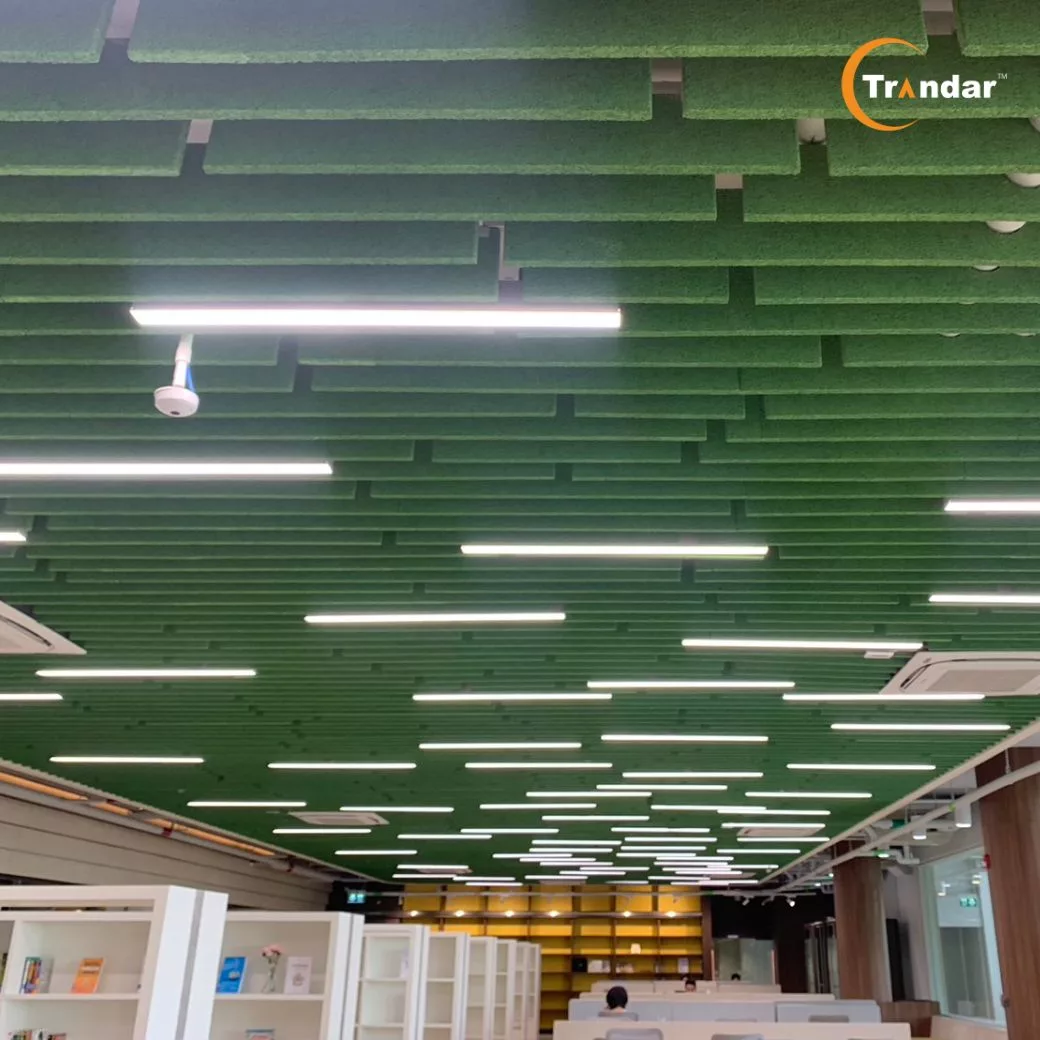
Within DTGO Campus, Trandar ZIVANA is used in various forms to create diverse spaces. In some office areas, ZIVANA panels are designed to be suspended as baffles. This arrangement creates rhythm in the ceiling while intentionally revealing the systems above.
Meanwhile, some office areas choose to install ZIVANA horizontally on the ceiling, helping to control sound reverberation within the workspace while creating a unique architectural surface.
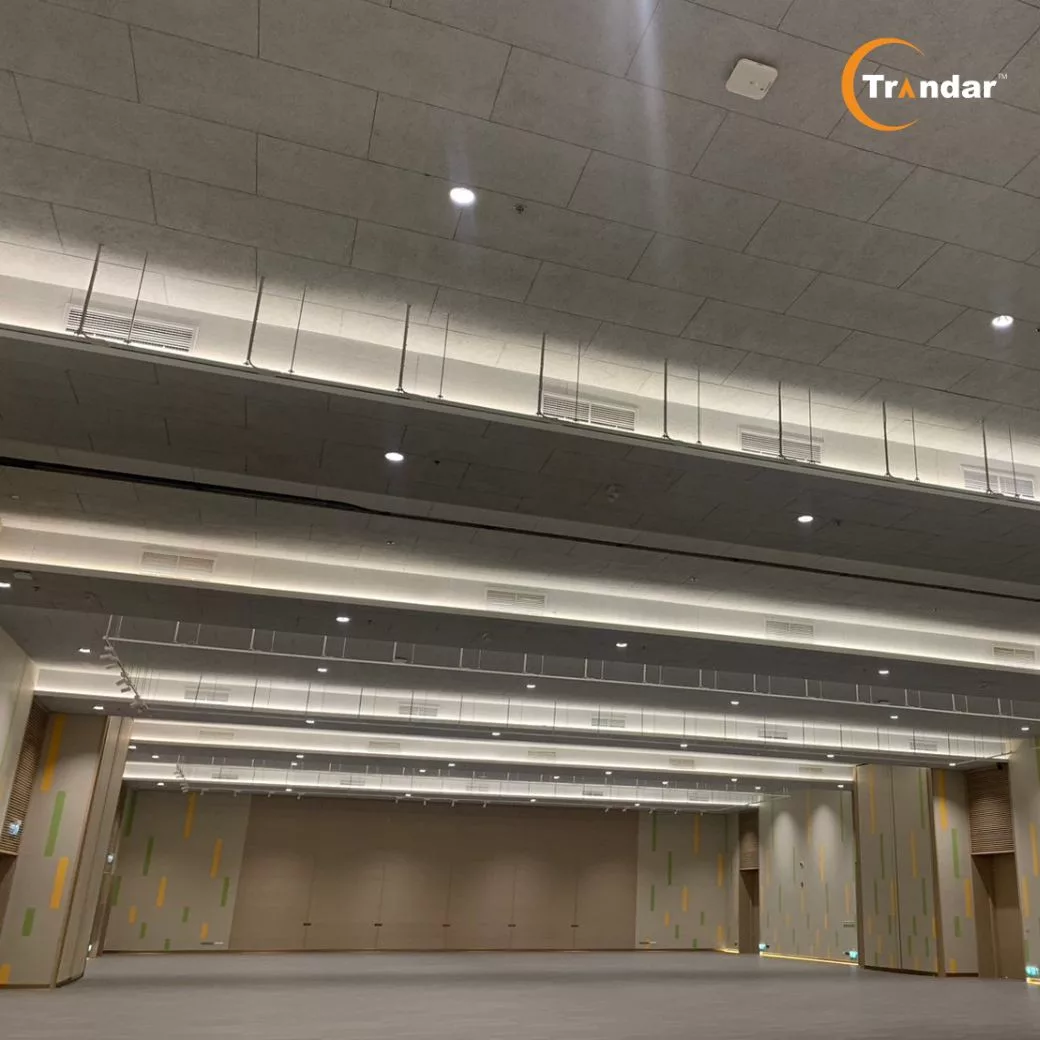
One of the project's key areas is the Auditorium. This type of space must accommodate various uses, including meetings, presentations, and internal organizational activities.
Therefore, the room's ceiling was designed to be fully covered with Trandar ZIVANA to help absorb sound reflections within the room, reduce echo, and make speech or audio system sounds clearer.
In addition to its acoustic performance, ZIVANA's surface also helps create a warm and natural atmosphere for the space, even in a large area.
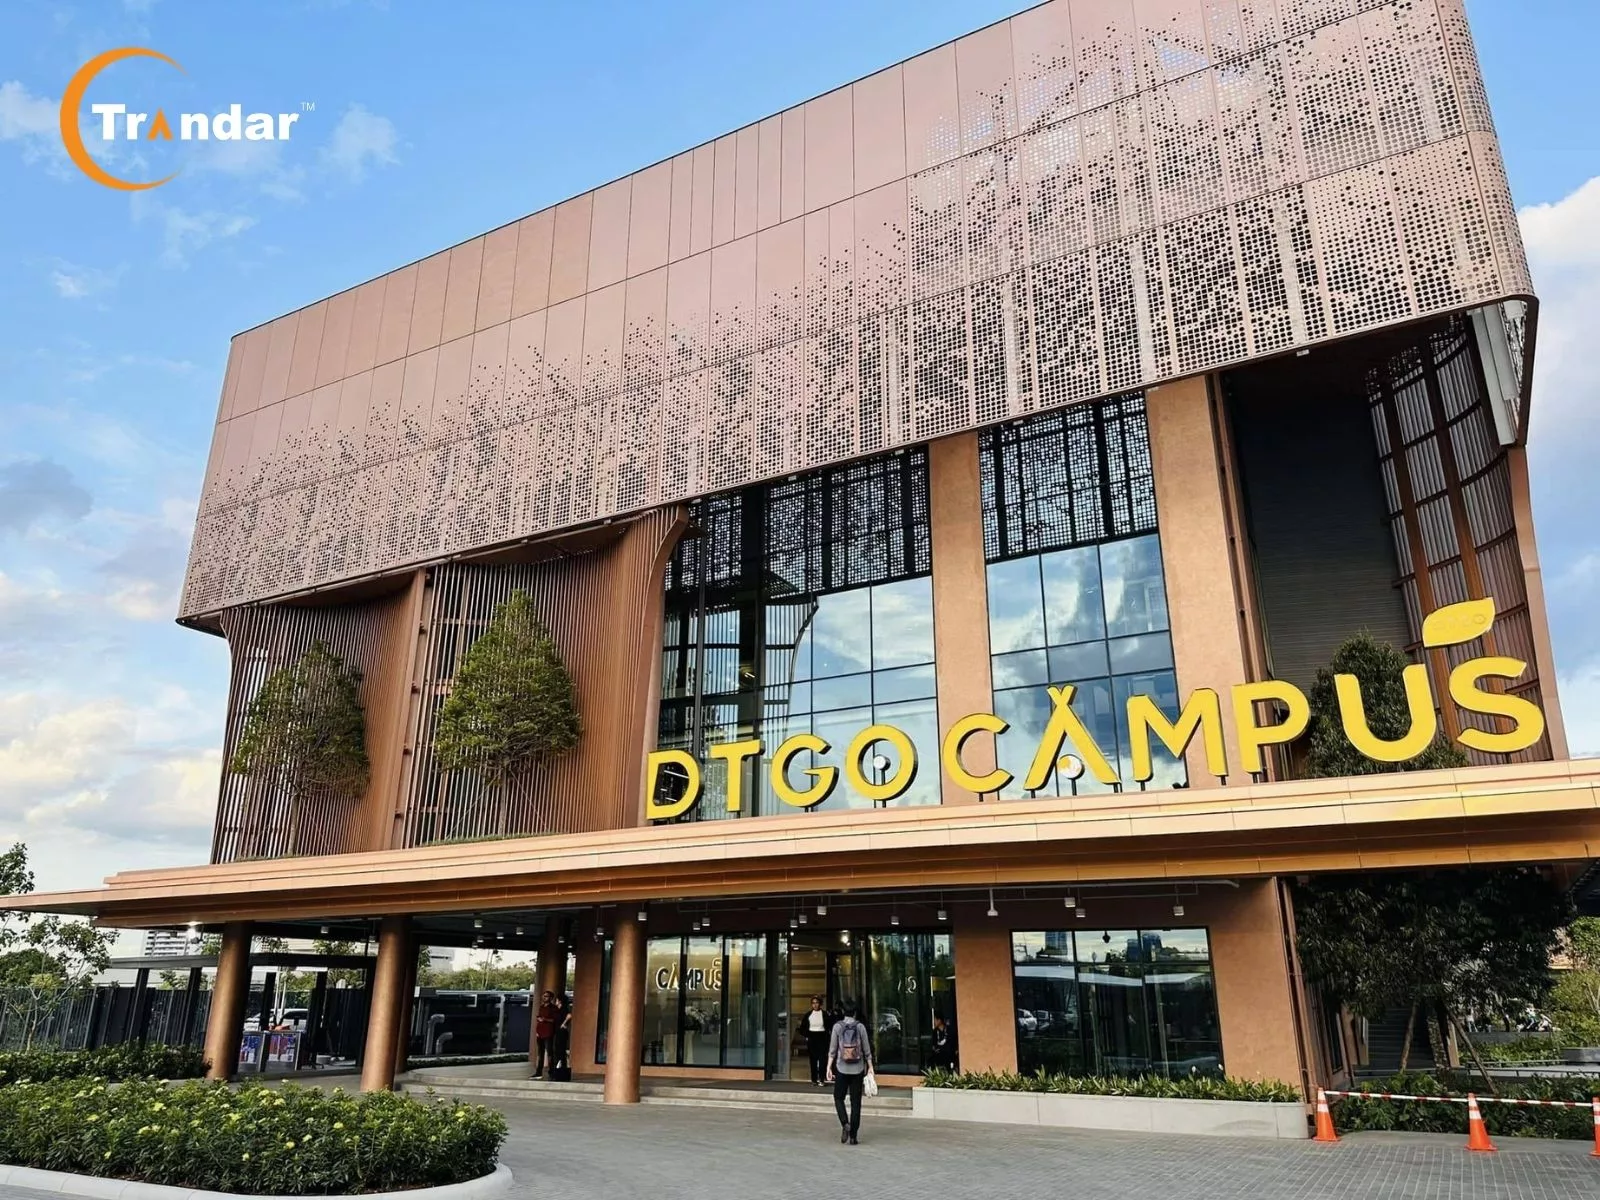
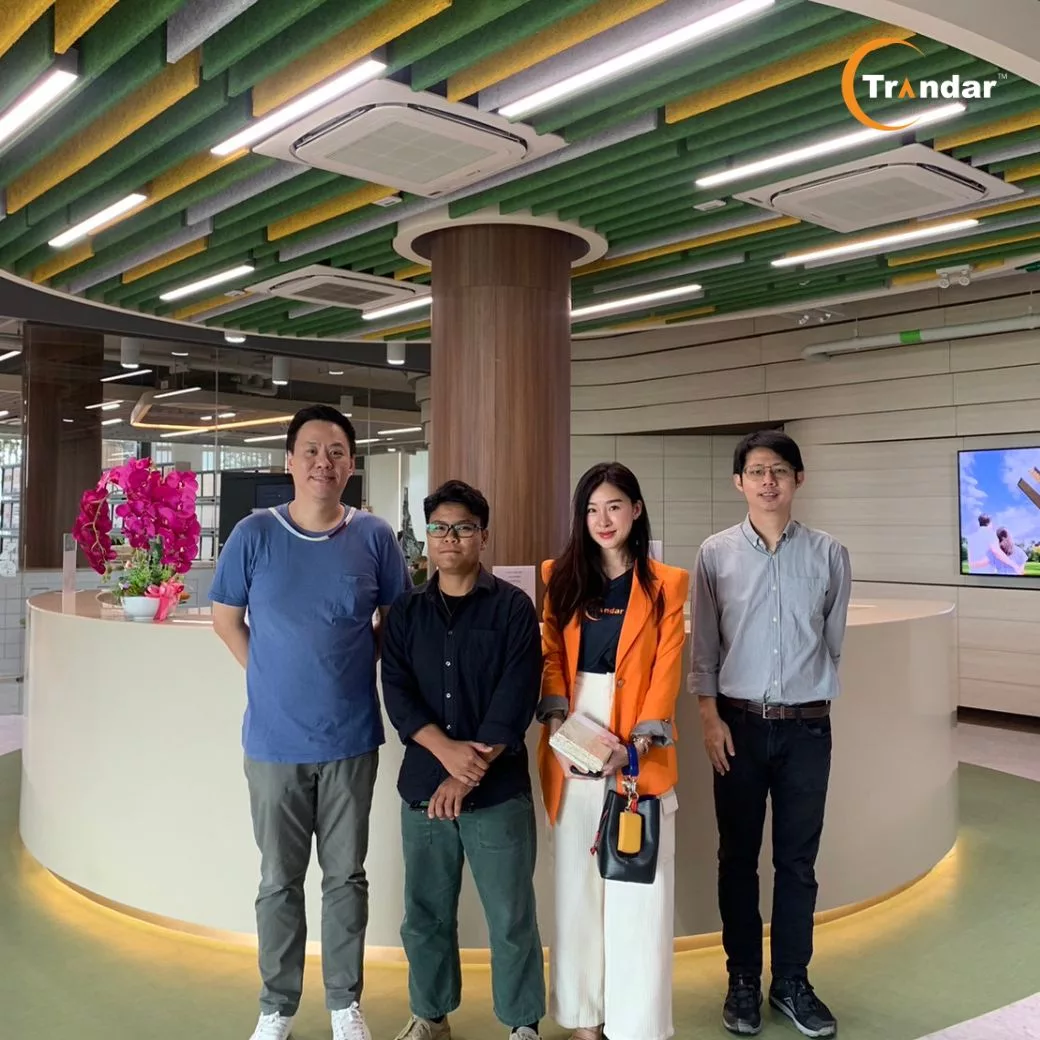
The DTGO Campus project is another example demonstrating that office building ceilings do not have to be merely surfaces covering systems, but can become an integral part of the design, creating both spatial dimensions, aesthetics, and acoustic performance through the use of materials like Trandar ZIVANA, an acoustic material that combines both design and sound control in a single surface.
Inquire/order Trandar Acoustics products at
🛒 Website : www.trandar.com/store/
📱 Line OA : @Trandaraocoustic https://lin.ee/yoSCNwF
📱 Line OA : @Trandarstore https://lin.ee/xJr661u
☎️ Tel : 02-722-7007
Your email will not be displayed to others. Required fields are marked *
 English
 中文
中文
 日本語
日本語
 한국어
한국어
 English