

Share this page:


Products Used
Trandar Ecophon ceiling, Series E model
Dimensions: 600x1200x15 mm
Recessed edge type
Characteristics
Trandar Ecophon Series E ceiling panels are manufactured from Akutex glass wool with high hygienic performance. Featuring a recessed edge design for installation with a T-bar grid system, they offer easy installation, a modern aesthetic, and a smooth, seamless finish. With high hygienic properties, there is no need to worry about dust shedding. Certified by the Swedish Asthma and Allergy Association as allergen-free, they meet green building standards that are safe for health and the environment.
Features
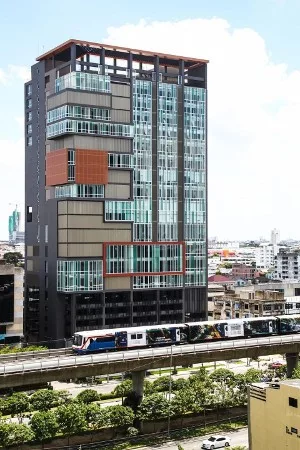
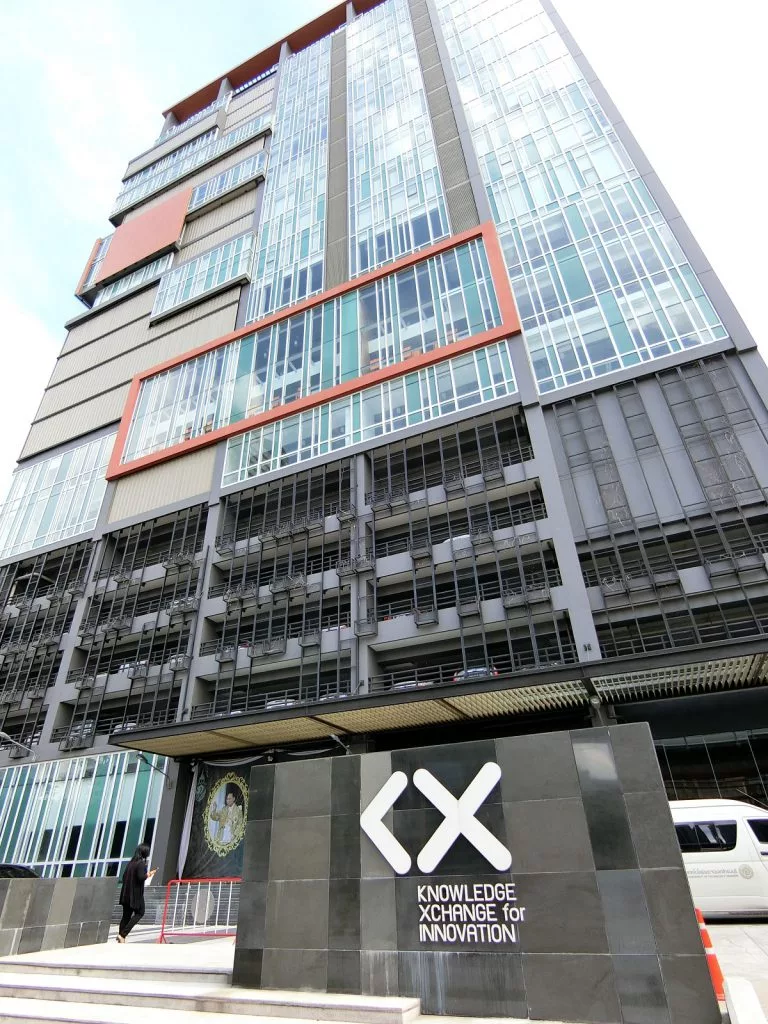
KX Knowledge Xchange Building
KX Building is a knowledge exchange space aimed at bringing university knowledge and innovation into practical use in small and medium-sized enterprises (SMEs) through a knowledge exchange mechanism, true to its name, Knowledge Exchange. The interior of the building is designed using the "Interlocking in Space" concept, connecting various areas together to expand rooms and maximize the utility of limited space.
KX Building has a total of 20 floors, comprising meeting rooms, seminar rooms, event spaces, and Co-Working Spaces. Every area is fully designed for functional use and learning.
Next, we will take everyone to tour various rooms inside the KX Building that use acoustic ceiling panels to effectively reduce echoes and reverberation. Let's check out which rooms and floors they are!
Seminar Room (Floor 10)
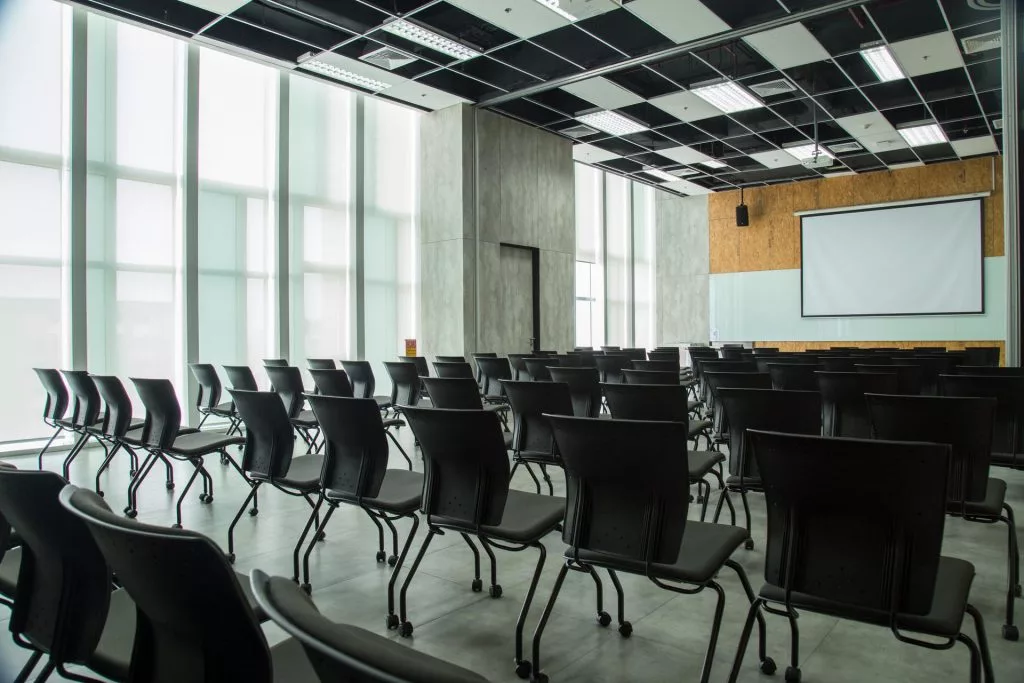
KX Knowledge Xchange – Room X01AB Floor 10
This floor consists of 6 seminar rooms, almost all of which are large rooms accommodating approximately 15-200 people depending on the table arrangement. The interior decoration is simple yet sleek and modern. KX Knowledge Xchange selected sound-absorbing materials, specifically Trandar Series E recessed edge ceiling tiles, for the seminar room ceilings to absorb echoes and sound reverberation during meetings and seminars.
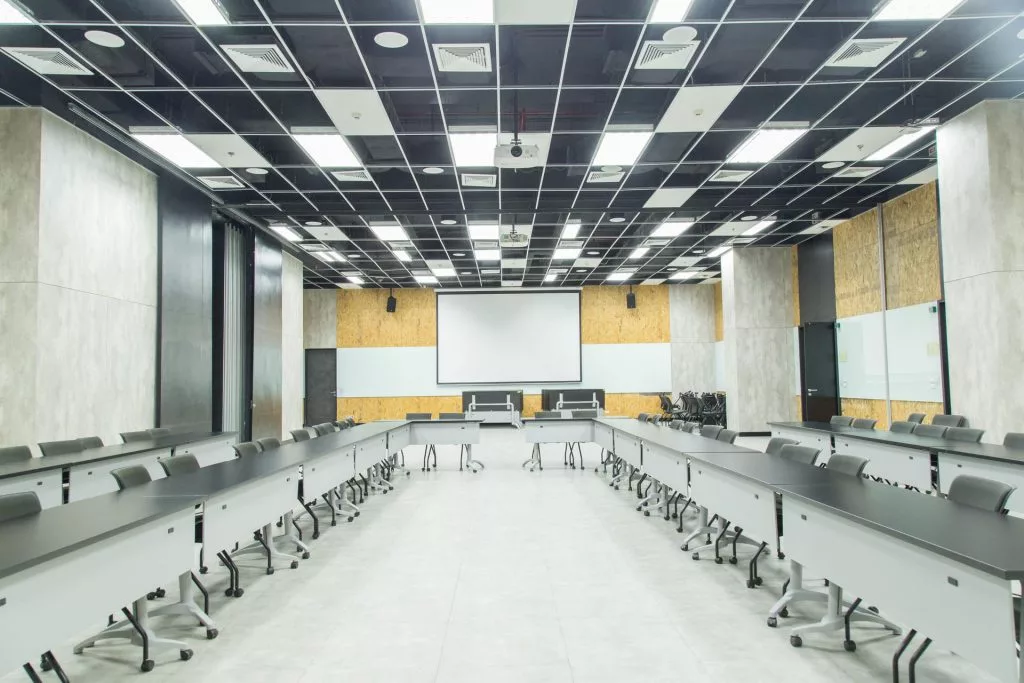
KX Knowledge Xchange – Room X04A & X04B Floor 10
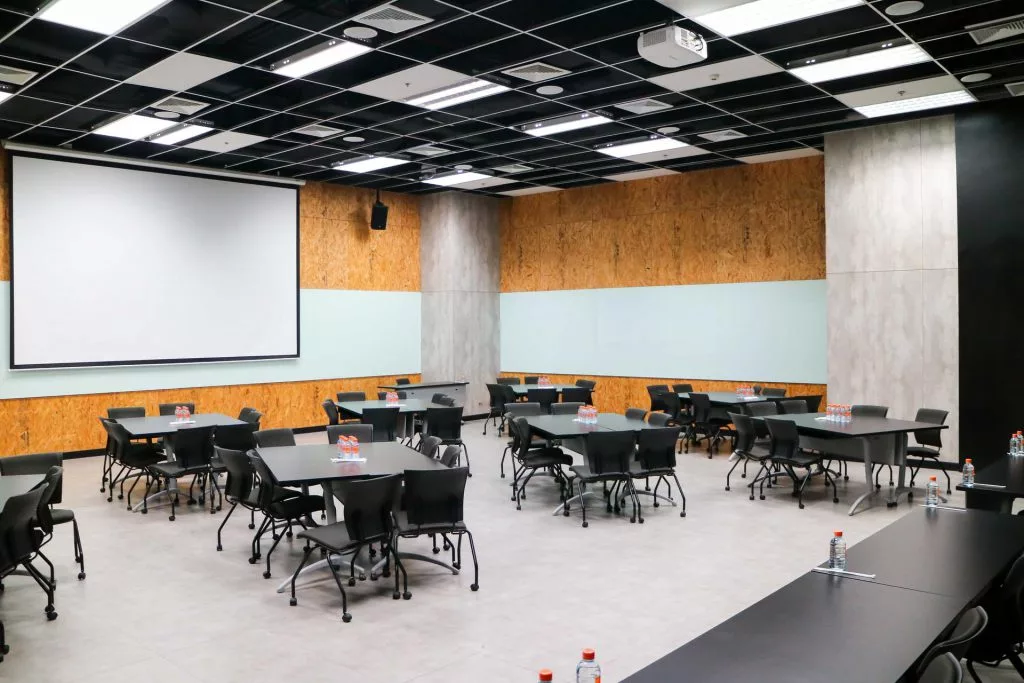
KX Knowledge Xchange – Room X04B Floor10
The Trandar Series E ceiling features a smooth, visually comfortable finish, allows for easy room design coordination, and delivers high acoustic performance with an NRC rating of up to 0.85, offering exceptionally high NRC compared to standard ceilings.
Seminar Room (Floor 11)
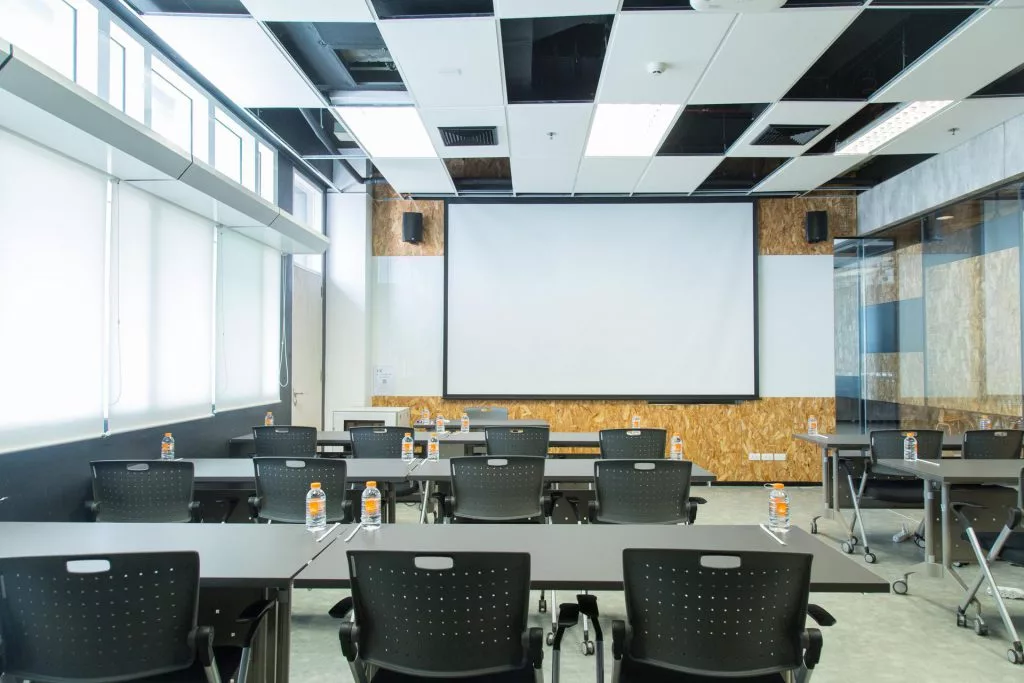
KX Knowledge Xchange – Room X11.5 Floor 11
This floor consists of 8 seminar rooms, utilizing mineral fiber acoustic ceilings from Trandar. Specifically, the Trandar Series E concealed-grid acoustic ceiling is a premium product offering high sound absorption and easy installation on T-bar framing.
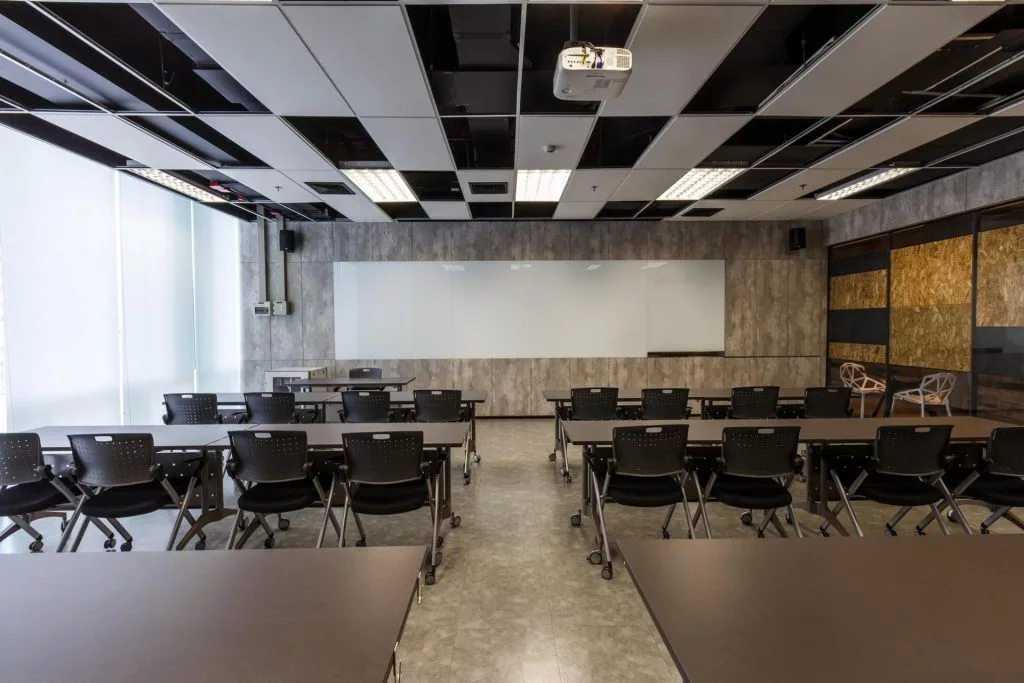
KX Knowledge Xchange – Room X11.3 Floor 11
The interior design and features of the rooms are innovative and uniquely distinctive. Every room is designed with Trandar Series E acoustic ceiling panels
installed in a staggered, non-continuous layout, creating a Random Design Ceiling effect. This was actually an intentional design choice to bring a fresh, novel look to the seminar rooms—spaces that frequently host microphone use and generate significant noise from discussions among attendees.
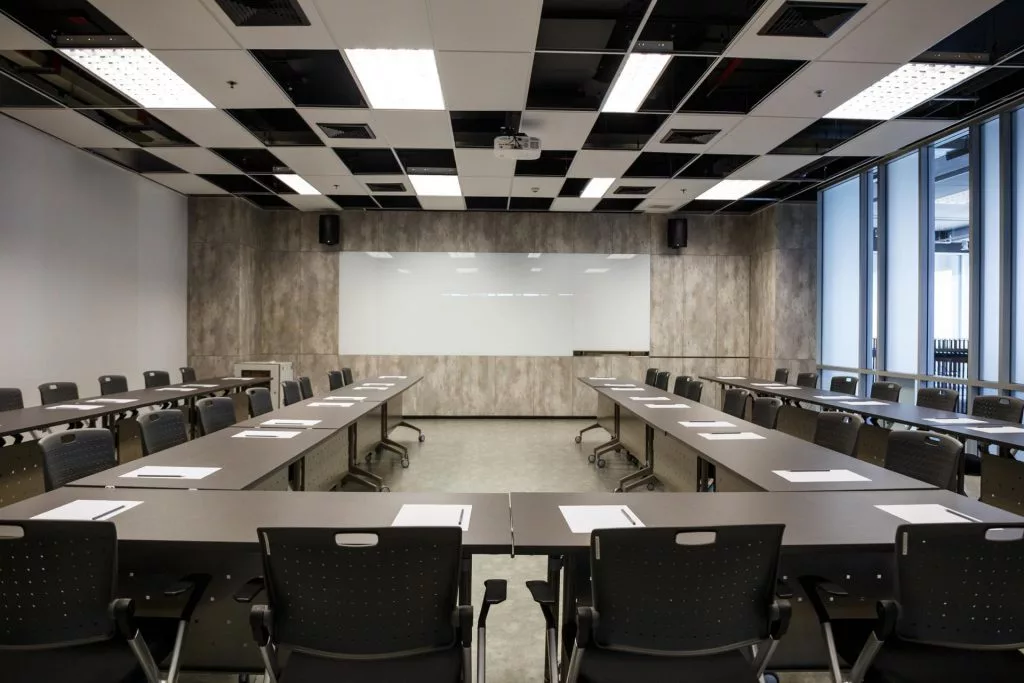
KX Knowledge Xchange – Room X11.7 Floor 11
The issue encountered with echoes and reverberation is that audio during activities becomes unclear and of poor quality, as the speakers' voices are difficult to hear and understand, thereby reducing the overall effectiveness of the sessions.
Therefore, high sound-absorption materials are required to help reduce echoes and reverberation within the room, ensuring high-efficiency meetings.
Photo credits: venuee, pycon, .kumamoto-u
Project Owner: KX – Knowledge Exchange

Inquire/order Trandar Acoustics products at
🛒 Website : www.trandar.com/store/
📱 Line OA : @Trandaraocoustic https://lin.ee/yoSCNwF
📱 Line OA : @Trandarstore https://lin.ee/xJr661u
☎️ Tel : 02-722-7007
Your email will not be displayed to others. Required fields are marked *
 ไทย
ไทย
 中文
中文
 日本語
日本語
 한국어
한국어
 English

