Share this page:


| 🔍 Project Details
Project : Meeting Room, Si Sao Thewet Screening Building Location : Si Sao Thewet Building Designer : Kananup Design Space Type : Meeting Room Wall Material : Trandar Hitech Wall TSIS71 Ceiling Material : Trandar Series F Key Objective : Soundproofing + reverberation reduction, harmonized with the interior design |
Si Sao Thewet Building is a landmark with deep historical significance. Designing the meeting rooms within this building was no ordinary task; it required reflecting professionalism and suitability for the space in every dimension.
Cana Nub Design Company, the design firm responsible for this project, is a team that views design beyond just aesthetics and functionality. They also prioritize the acoustic quality of the meeting room right from the planning stage.
The design team's decision to address acoustics before construction even began is what sets this project apart. They knew all too well that a meeting room designed without accounting for sound from the start would be far more difficult and costly to fix later on.
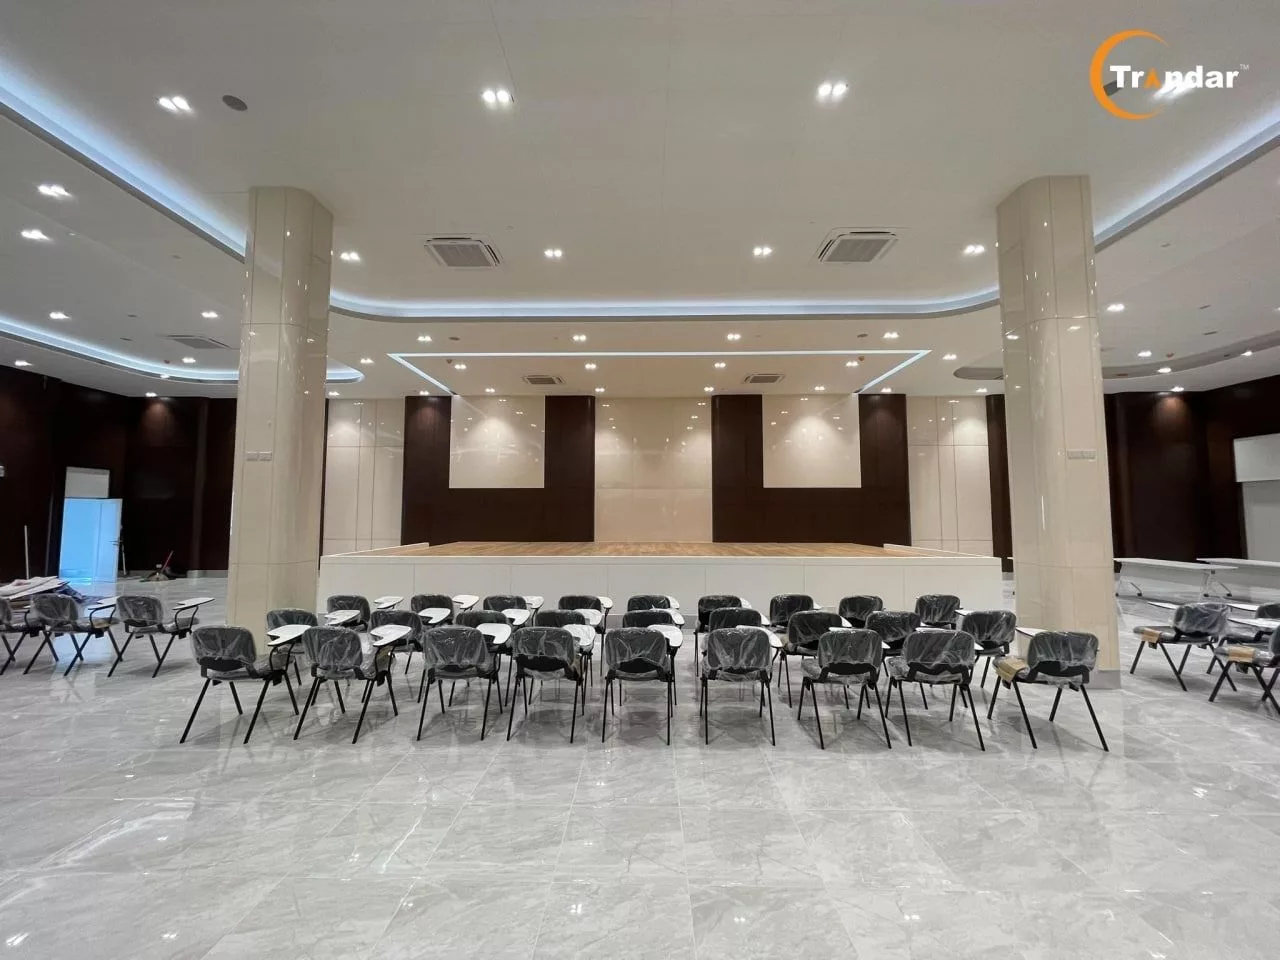
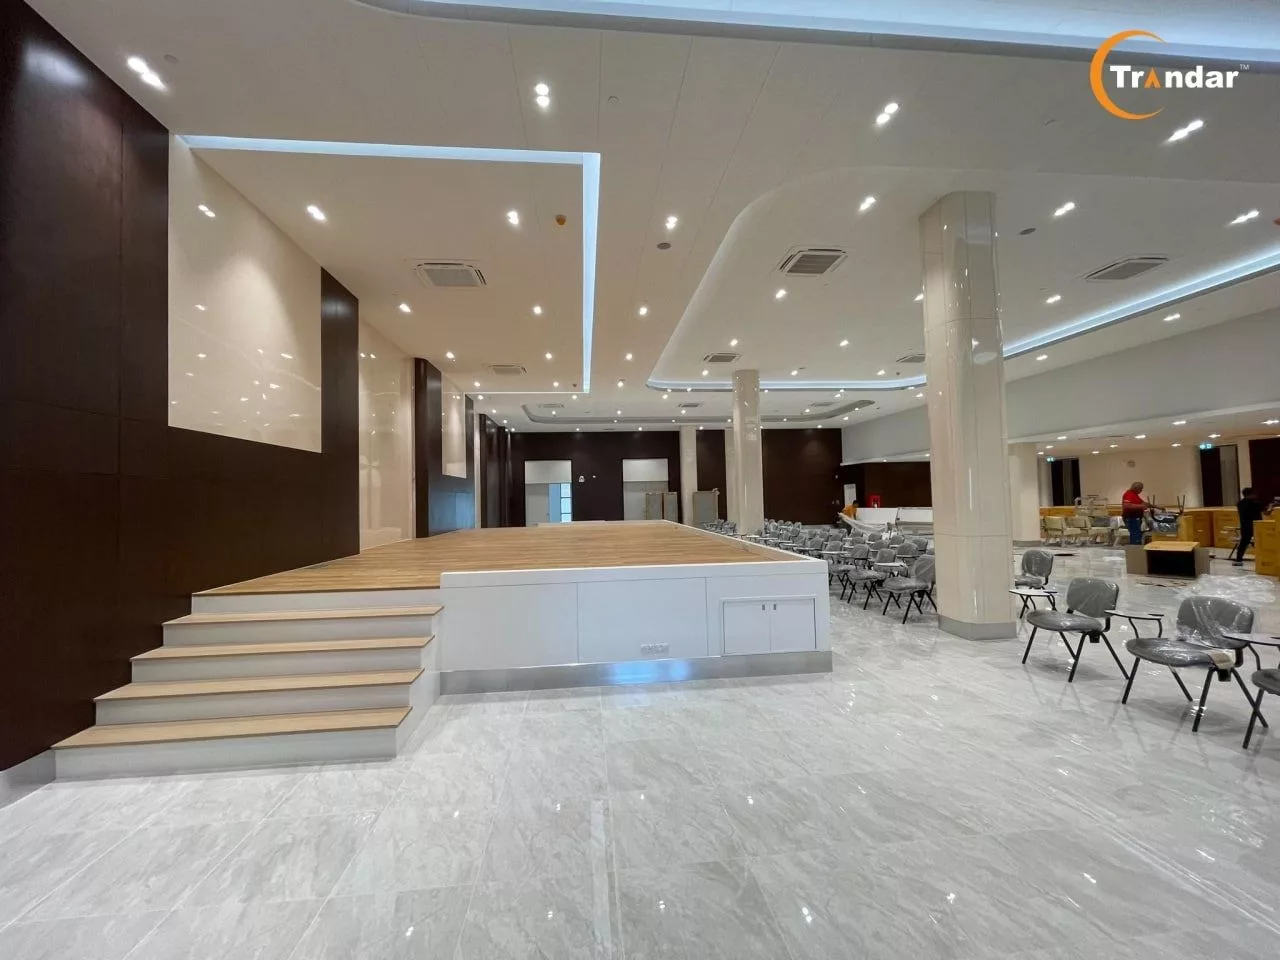
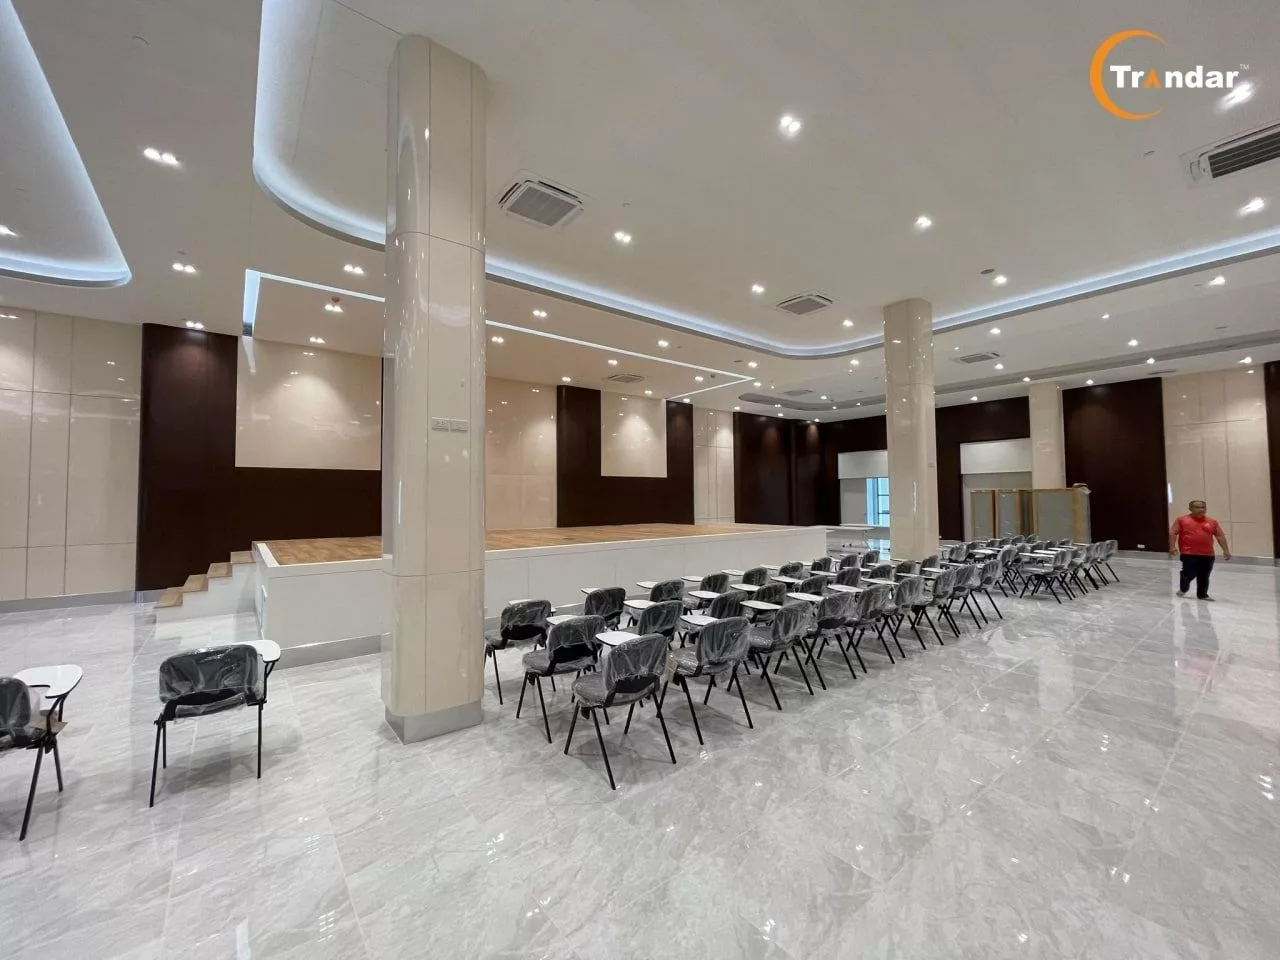
The meeting room had two acoustic requirements that needed to be addressed simultaneously, both of equal importance.
First — Sound Isolation
The meeting room requires privacy. Discussions inside must not leak into other areas of the building, and external noise must not disrupt ongoing meetings.
Second — Acoustic Treatment (Echo and Reverberation Reduction)
Even with outside noise blocked, if echoes and reverberation persist inside the room, meetings remain inefficient. Participants would need to speak louder, repeat themselves, and waste energy fighting the room's acoustics.
The objective was clear — a solution was needed that addresses both aspects simultaneously without compromising the intended design aesthetics.
After analyzing the brief and the design concept by the Kananab Design team, Trandar proposed an acoustic system that fully addresses both dimensions while prioritizing seamless integration with the overall interior design.
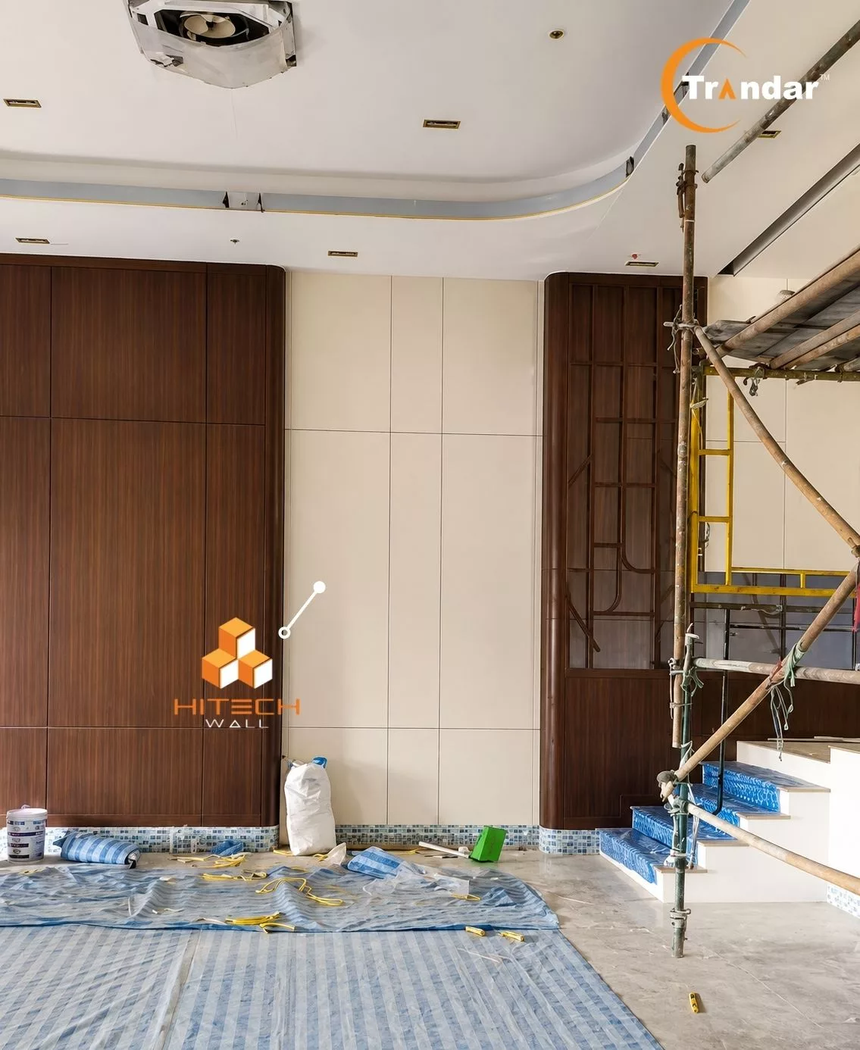
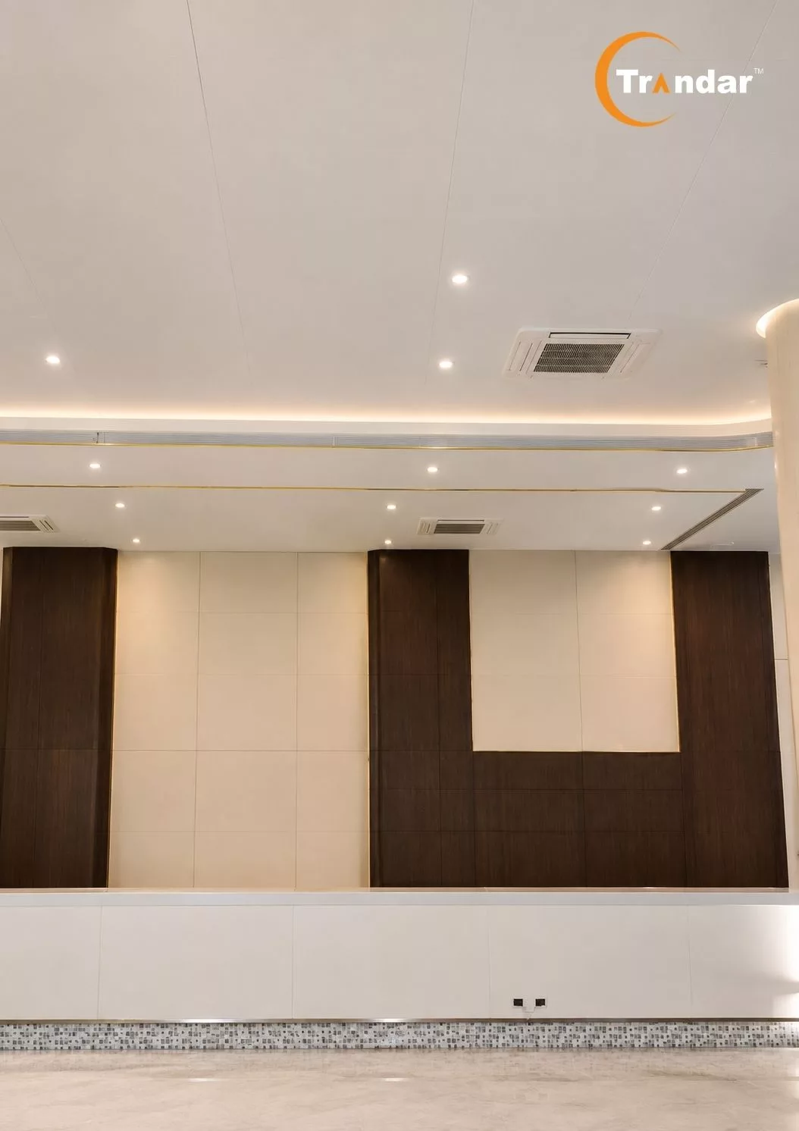
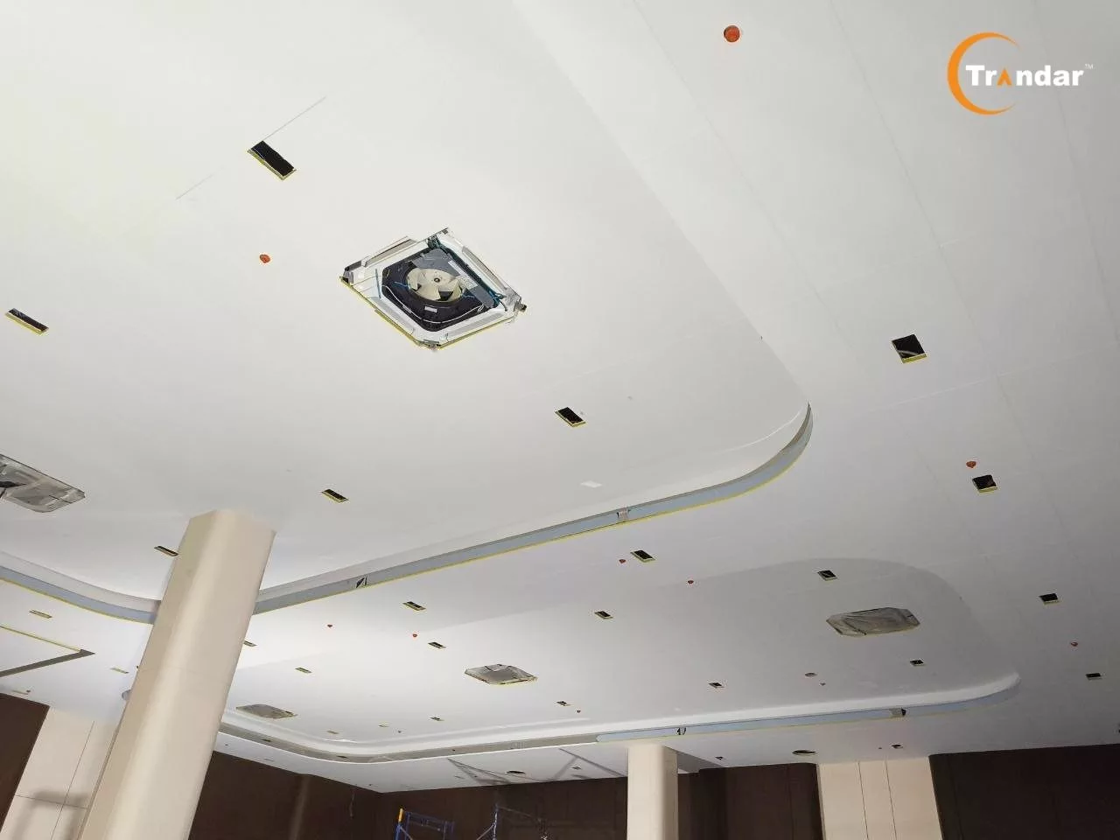
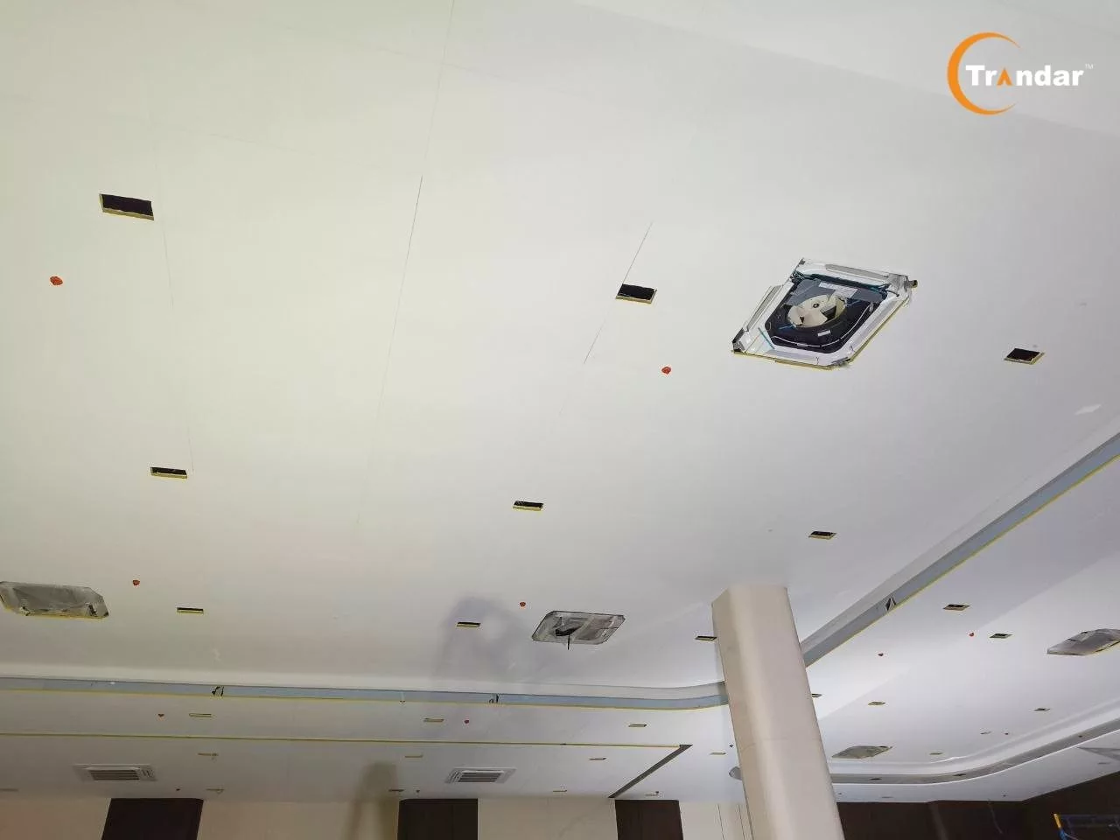
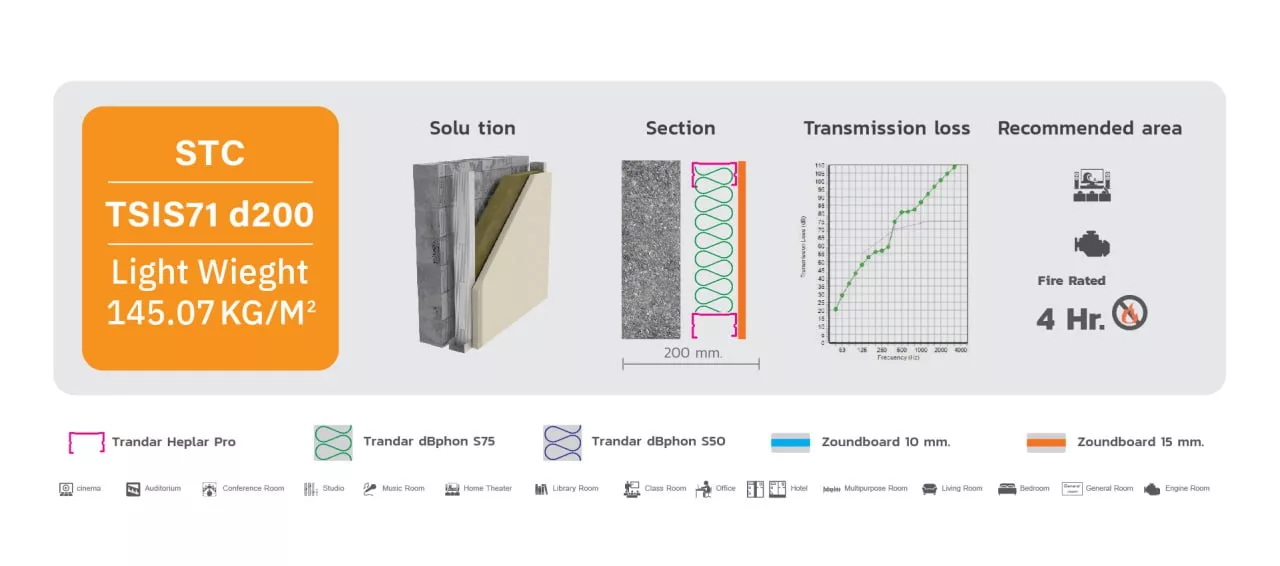
TSIS71 was chosen as the primary soundproofing wall system for this meeting room, featuring a structure specifically engineered to efficiently block sound wave transmission through walls across all frequencies.
Whether it is confidential discussions requiring discretion or building noise that should not interrupt, TSIS71 establishes a robust acoustic barrier around the meeting room, ensuring the interior space remains distinctly separated from the rest of the building.
Trandar Series F works hand-in-hand with TSIS71, addressing the dimension that soundproofing walls alone cannot solve: interior sound quality
Once sound is contained within the room, Series F absorbs echoes and reverberations using an NRC rating suitable for meeting spaces. Every word spoken by participants is clearly audible without overlapping noises, ensuring smooth and productive meetings.
Beyond acoustic performance, Series F was chosen for its design, which seamlessly blends with the interior concept by Kunanap Design. The ceiling maintains a clean, refined look befitting a high-end space, without any visual indication of special acoustic systems.
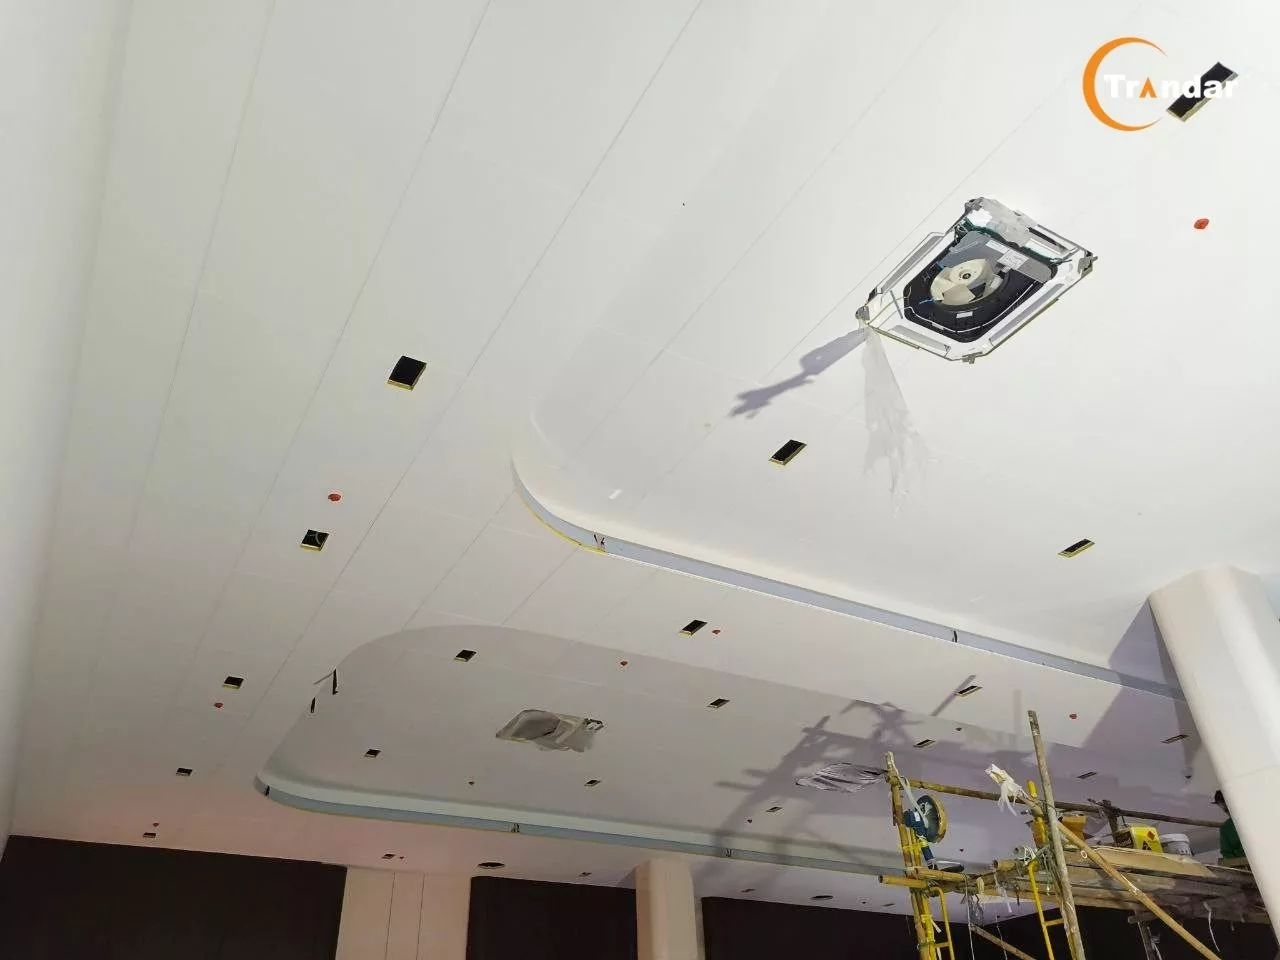
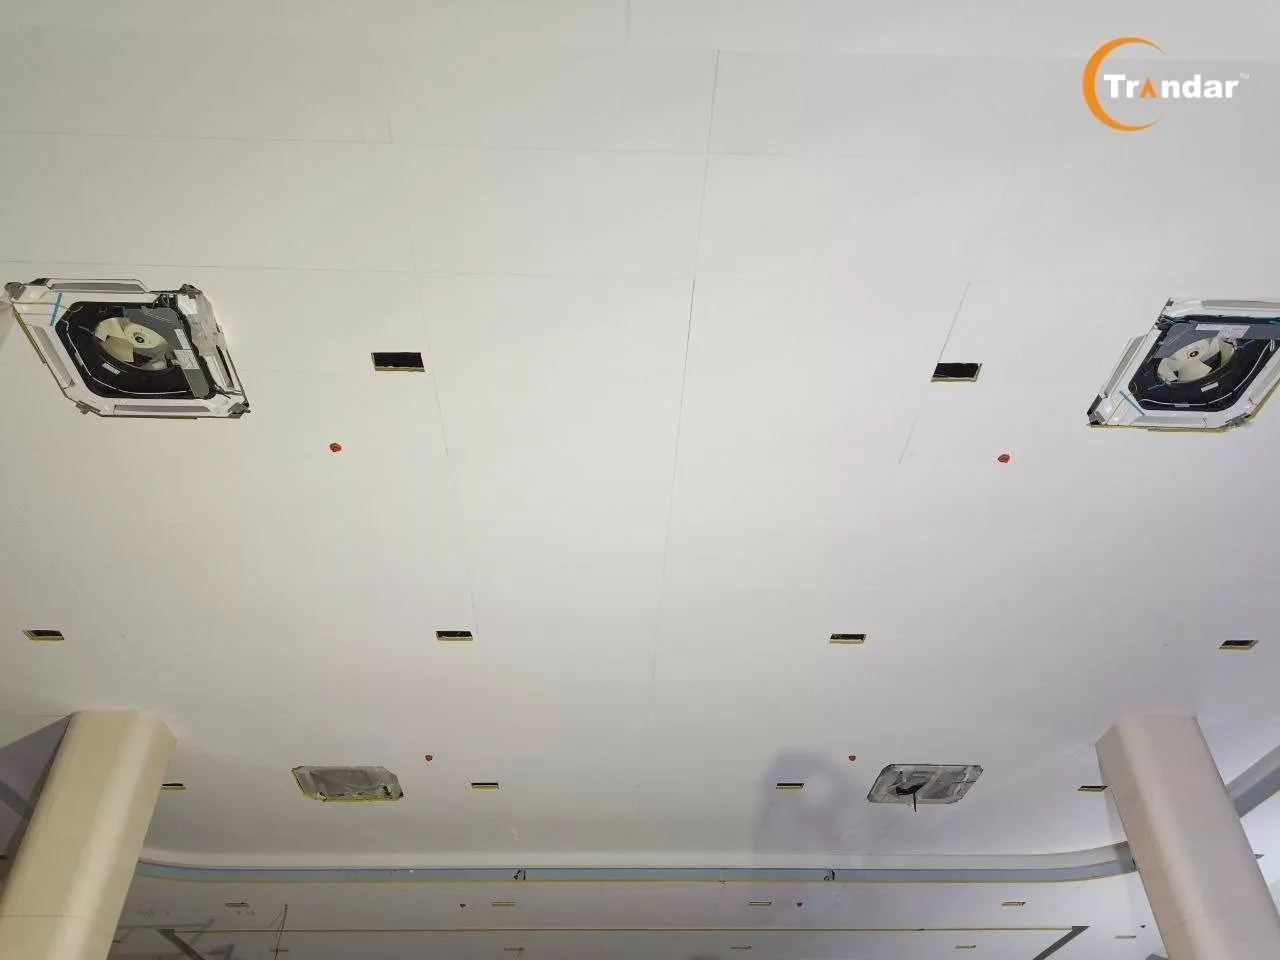
What makes this project truly impressive is not just the effective solution, but the collaborative process between the design team and Trandar Acoustics.
Kananab Design did not come to Trandar merely to purchase materials, but to co-create a solution that addresses both acoustic and design requirements simultaneously. Trandar stepped in as an Acoustic Consultant who truly understands design, proposing systems that seamlessly align with the designer's vision.
This is the difference between simply buying products and co-creating something better.
With the TSIS71 system on the walls and Series F on the ceiling fully installed, the meeting rooms at Thewet Four Pillars Building have been transformed into spaces that meet every requirement.
The high level of privacy expected in rooms of this caliber is fully protected: internal sound does not leak out, outside noise is kept at bay, and discussions and presentations inside are crystal clear from every seat without any echoes or reverberation compromising performance.
And most importantly, the room design remains impeccably beautiful, living up to the standards of the Si Sao Thewet Building in every detail.
"A good designer designs what is seen, but a great designer designs what is felt — and the acoustics in a meeting room are something you feel every time you use it."
Inquire/order Trandar Acoustics products at
🛒 Website : www.trandar.com/store/
📱 Line OA : @Trandaraocoustic https://lin.ee/yoSCNwF
📱 Line OA : @Trandarstore https://lin.ee/xJr661u
☎️ Tel : 02-722-7007
Your email will not be displayed to others. Required fields are marked *
 ไทย
ไทย
 中文
中文
 日本語
日本語
 한국어
한국어
 English