Share this page:


— Auditorium sound system design for a 5-star luxury hotel — elevating acoustic standards to global benchmarks | Trandar
| 🔍 Project Information Project : Fairmont Hotel Ballroom — Floor 1 Location : Sukhumvit 18, Bangkok Application : Ballroom / Private Auditorium Wall System : Trandar Hitech Wall Ceiling System (Perforated) : Trandar Hitech Ceiling Ceiling System (Seamless) : Trandar Seamless Acoustic Key Highlights : Premium acoustic design Key Challenge : Sound insulation + custom acoustic performance |
"How important is professional auditorium acoustics for a 5-star hotel?"
"Good acoustic design directly elevates global hotel standards — what makes it so crucial?"
"Why do Acoustic Consultants trust and specify our systems 100% — the core reason behind project success"
📖 Project Review — Designing the ultimate acoustic experience for a world-class luxury hotel
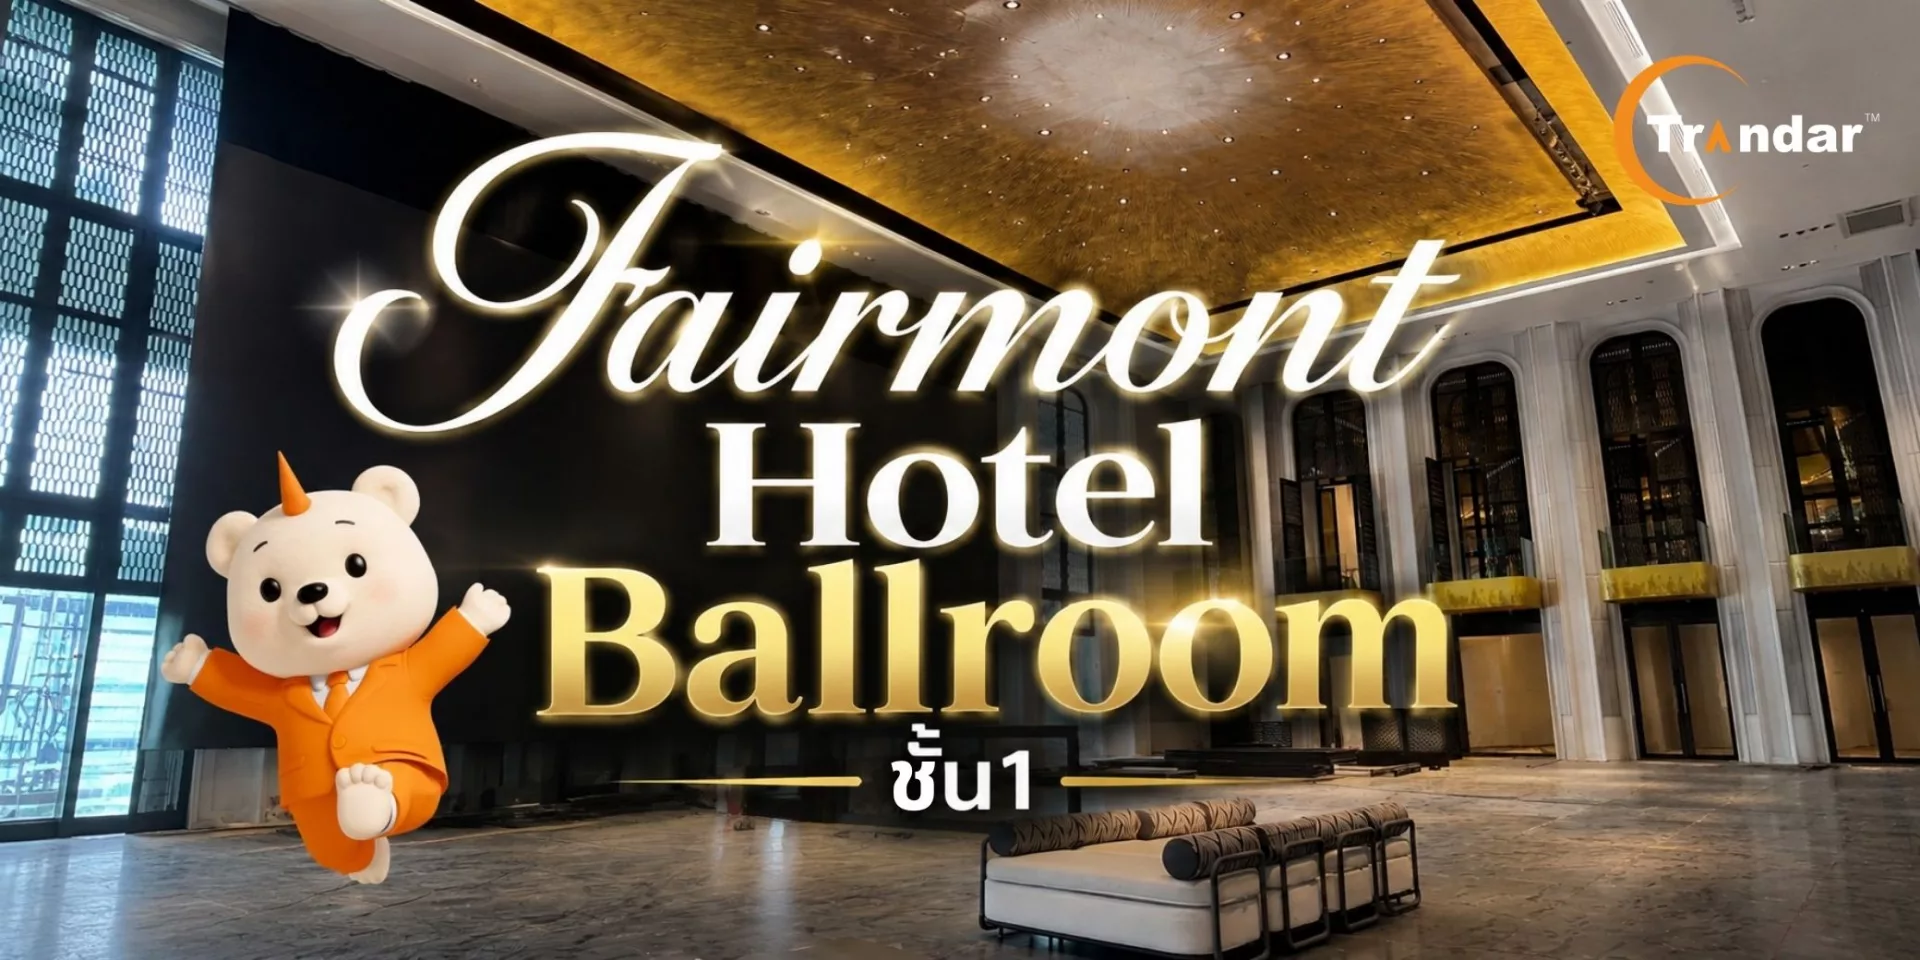
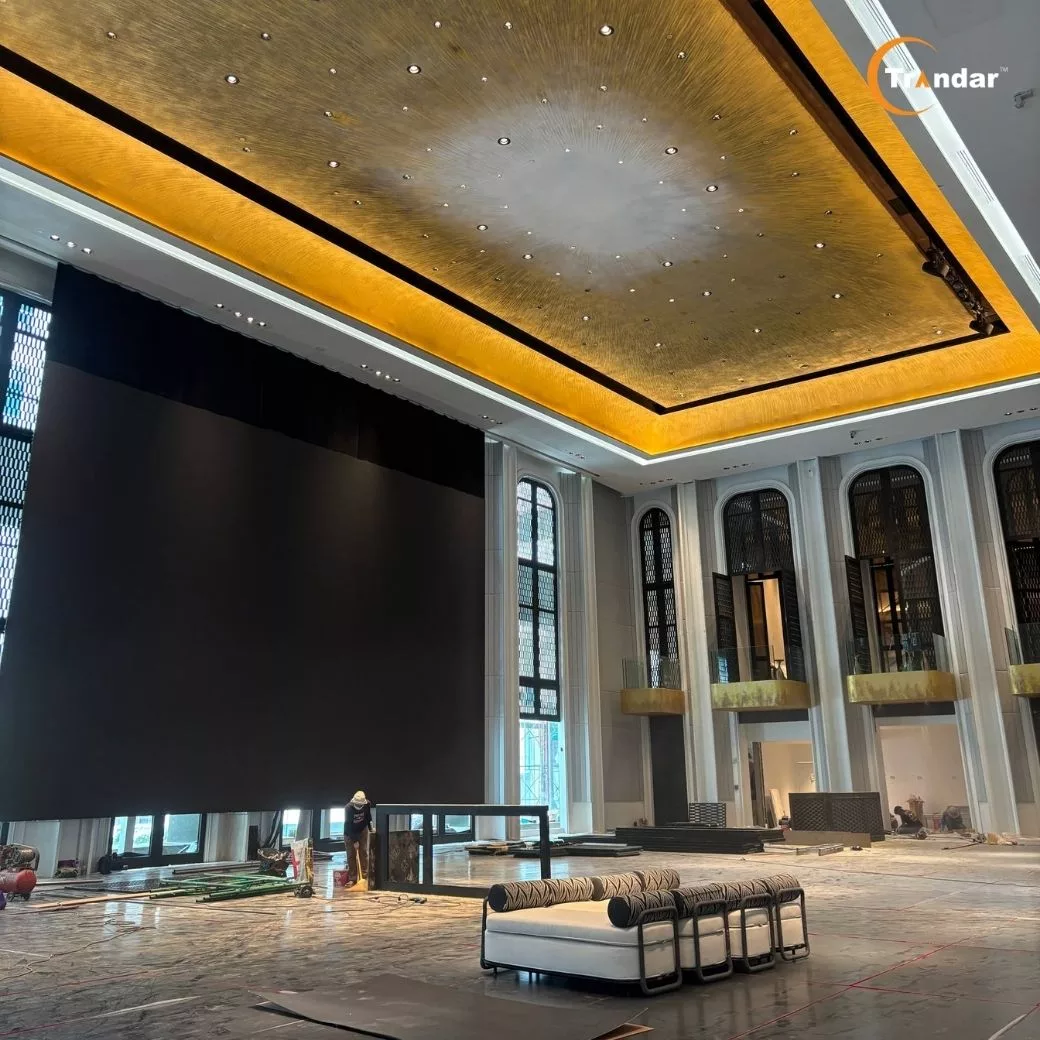
Fairmont Hotel — A luxury hotel and iconic destination situated in the heart of Sukhumvit 18, featuring a grand pillarless ballroom designed to host everything from gala dinners and corporate events to high-end VIP private gatherings.
The design challenge of the ballroom is acoustic control across all types of events
Located on Sukhumvit 18, surrounded by bustling city life, vibrant nightlife, and vibrant residential areas
Therefore, the design must prioritize maximum sound isolation to prevent noise from leaking outside while ensuring that internal events do not disturb surrounding neighbors, while also managing interior acoustics to prevent echoes and reverberation during events.
In addition, another highlight is the acoustic design of the 5-story auditorium, which serves as a multi-functional space that reflects the luxurious identity of Fairmont
🔊 Acoustic system highlights — High sound isolation and acoustic balance
Key design features for the project include:
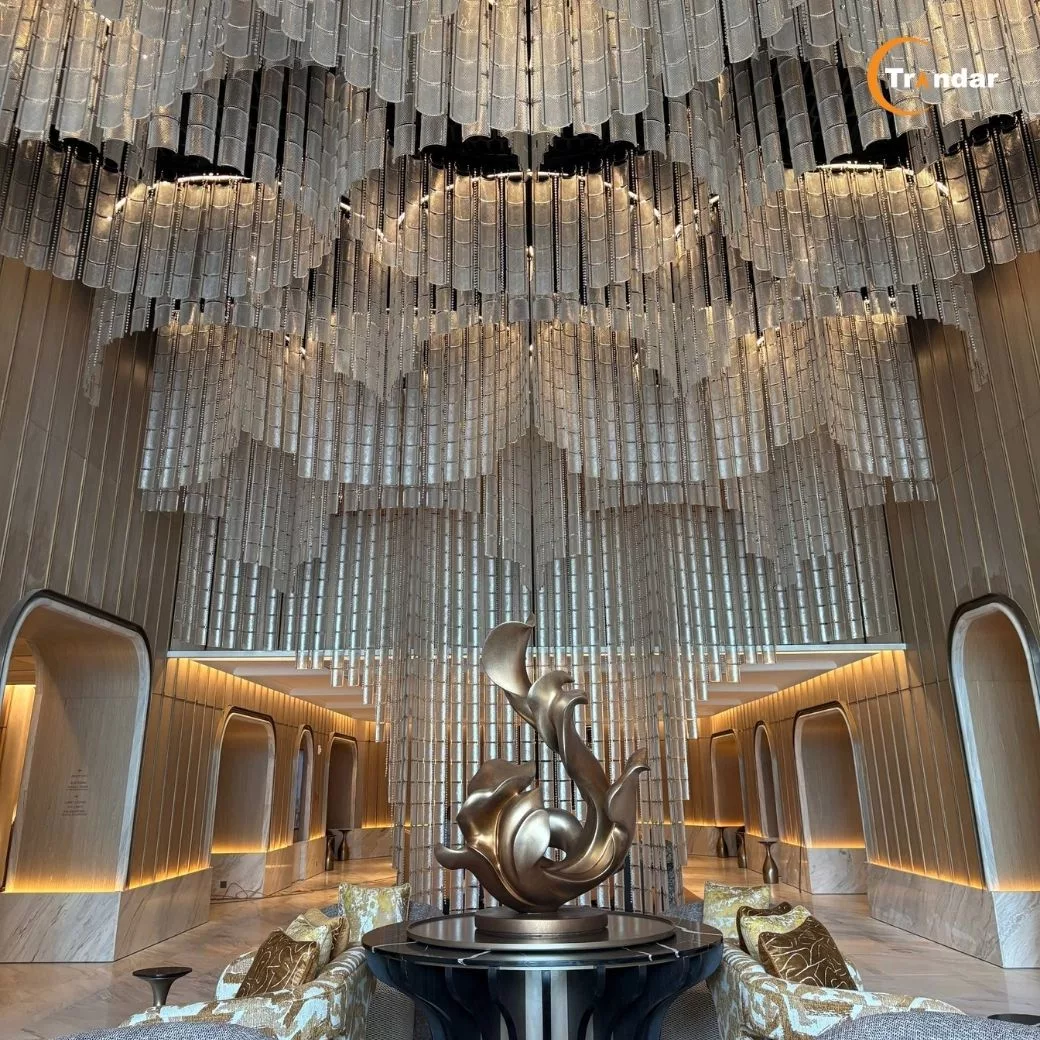
Grand Ballroom design style that reflects luxury, elegance, and uniqueness. Good acoustic design not only enhances the atmosphere of the venue, but also elevates the luxury and prestige of the building.
Speaking of luxury interior design, one cannot miss the Auditorium, which requires meticulous design focusing on acoustics to create the best user experience. This includes MC partition walls for space flexibility, combined with modern interior design that meets all aesthetic and functional demands.
🎨 Design inspiration that creates an unforgettable impression — outstanding and unique
Let's take a look at the design of the Fairmont Ballroom, a luxury hotel ballroom project that is currently trending.
When mentioning the Fairmont luxury hotel chain, one immediately thinks of magnificent ballrooms with grand architecture and luxury interior design. The focus is on stunning interior aesthetics, premium acoustic ceiling systems that seamlessly blend with wall systems, 5-star hotel standards, sophisticated lighting, and material selection that perfectly matches the theme and identity of Fairmont Hotel.
Comprehensive acoustic design and high-performance material selection for spaces requiring strict Acoustic Performance is crucial. Having an Acoustic Consultant involved from the planning stage ensures that all interior acoustic requirements are met, especially for high-end projects like a Ballroom.
To create a truly luxurious atmosphere with exceptional acoustic comfort, professional installation with specialized acoustic products is essential for top-tier design and functionality.
🛠 Acoustic Solutions by Trandar for Fairmont Ballroom
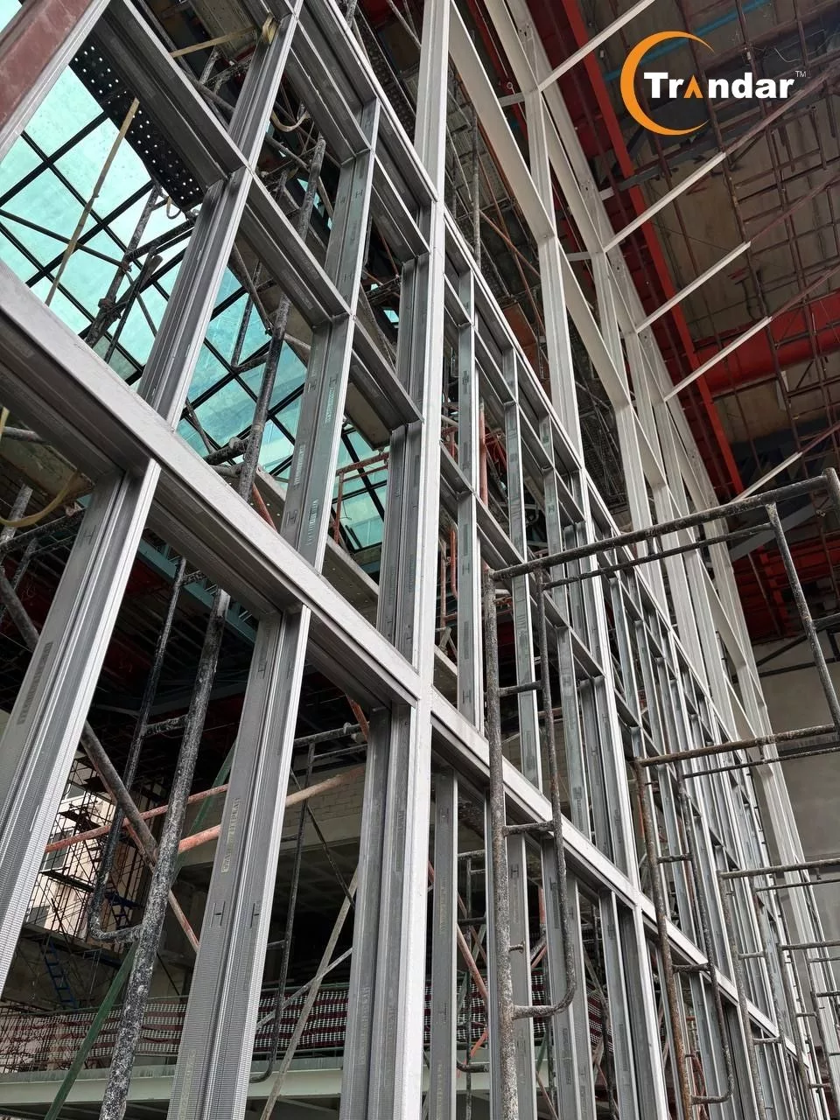
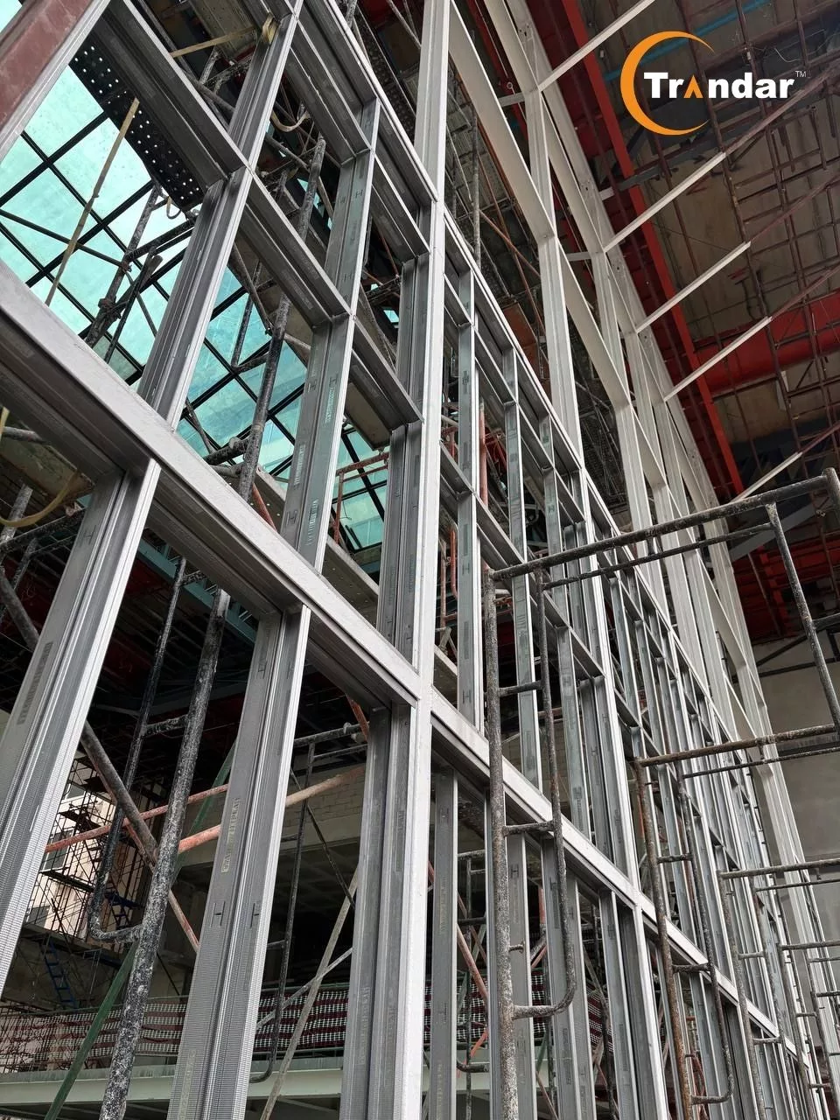
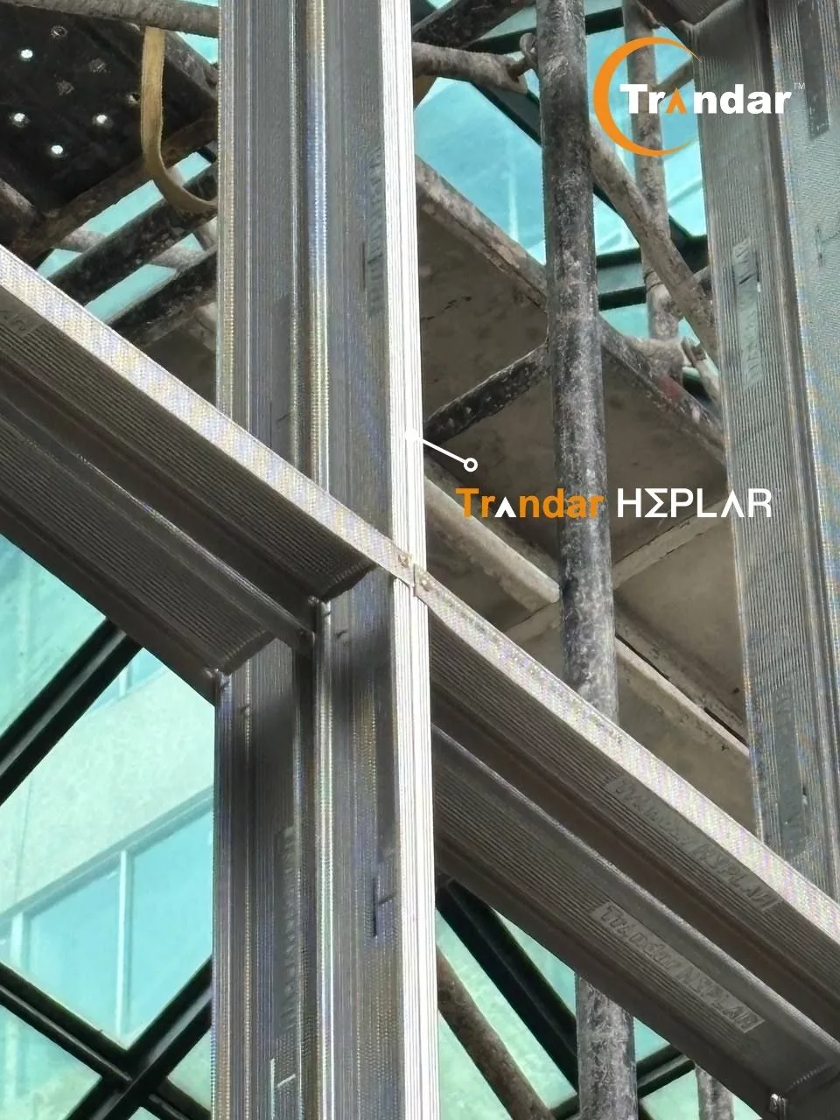
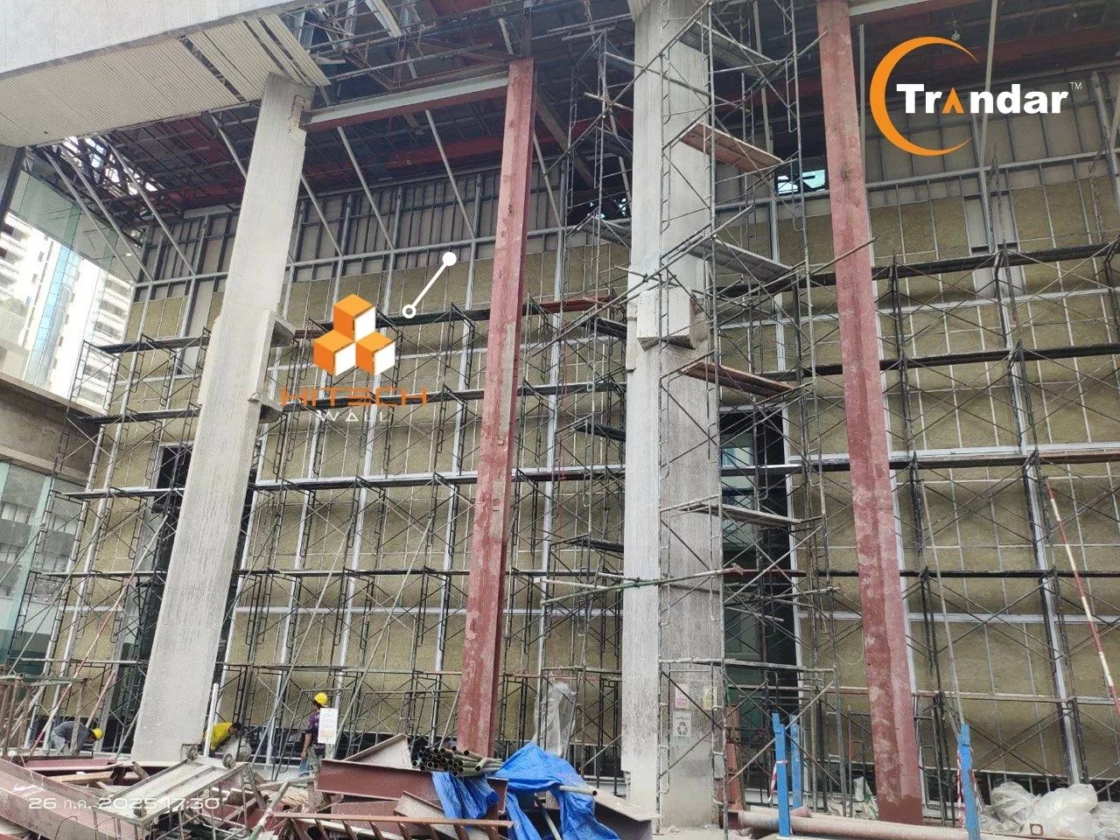
✅ Trandar Hitech Wall — High-performance acoustic wall system
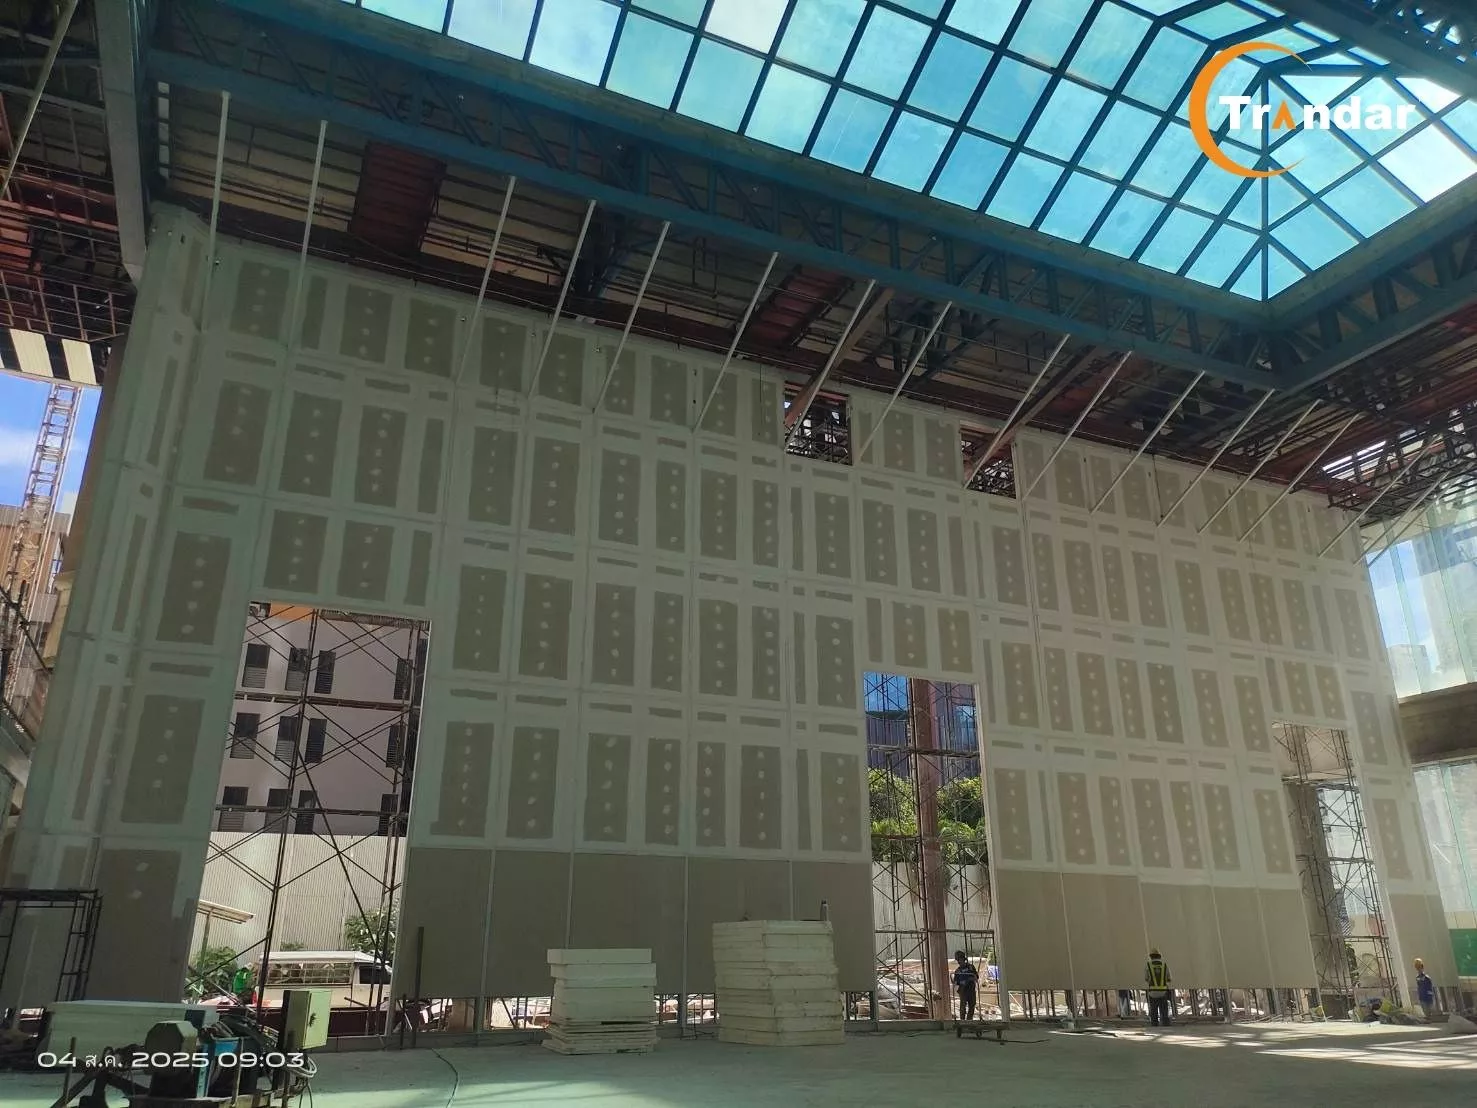
Hitech Wall is specifically designed for high-performance acoustic walls in ballrooms, serving as an Acoustic Barrier that effectively prevents sound leakage between partitioned rooms, complete with 18 cm thick walls for superior soundproofing.
To achieve top-tier acoustic performance for a grand ballroom, the wall system must not only provide excellent sound insulation but also complement the interior aesthetics. Hitech Wall offers a sleek look that seamlessly fits modern ballroom designs while ensuring total acoustic privacy, allowing events to run concurrently without sound interference.
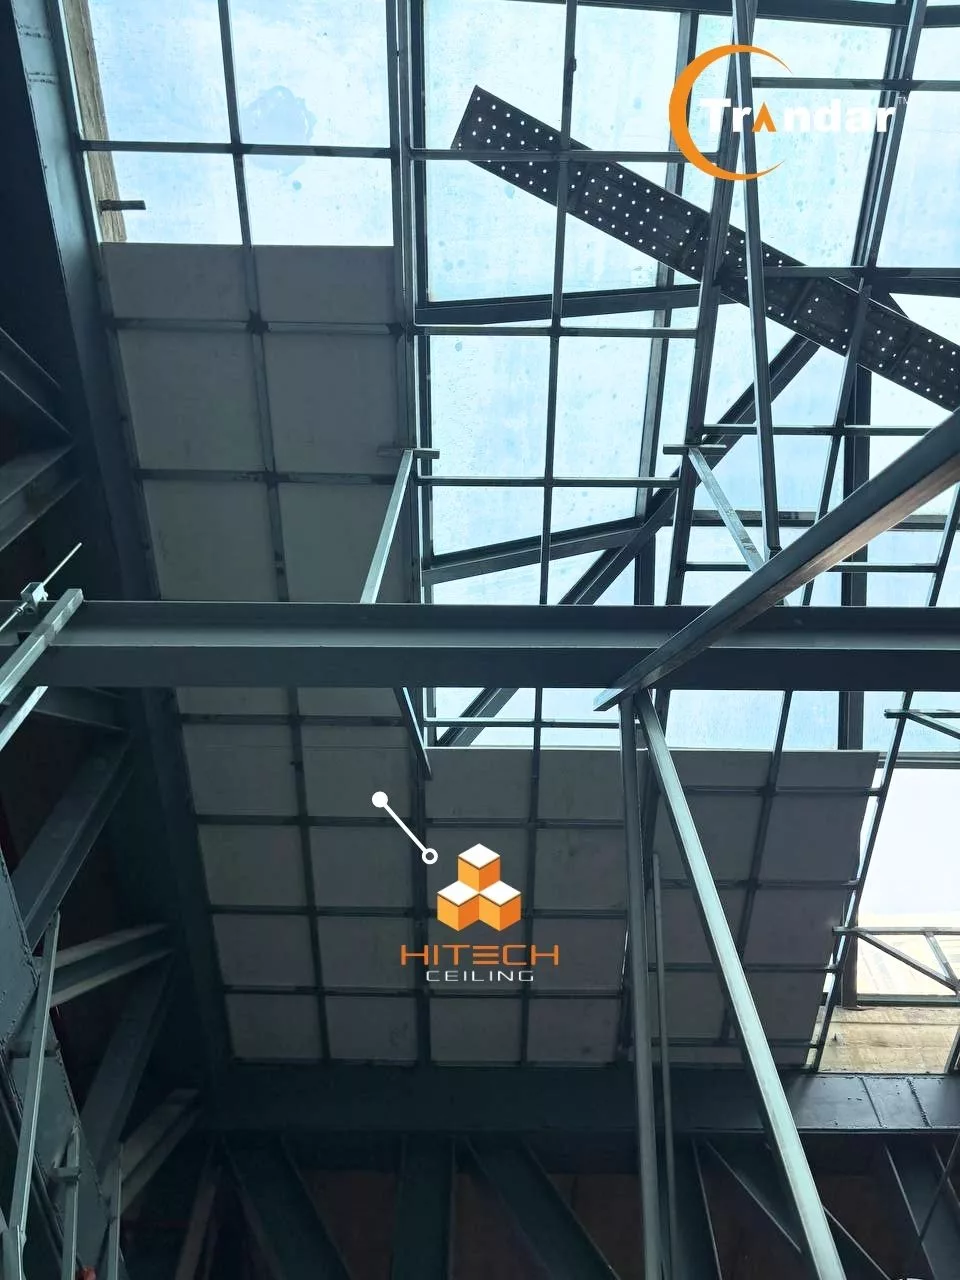
✅ Trandar Hitech Ceiling — High-performance acoustic ceiling system
Hitech Ceiling works hand in hand with Hitech Wall as a high-performance acoustic ceiling system that absorbs sound effectively within the space, enhancing the overall acoustic quality and reducing echo and reverberation.
Project Reference Update: Premium Acoustic Ceiling Material Solution for Luxury Hotel Ballroom Design
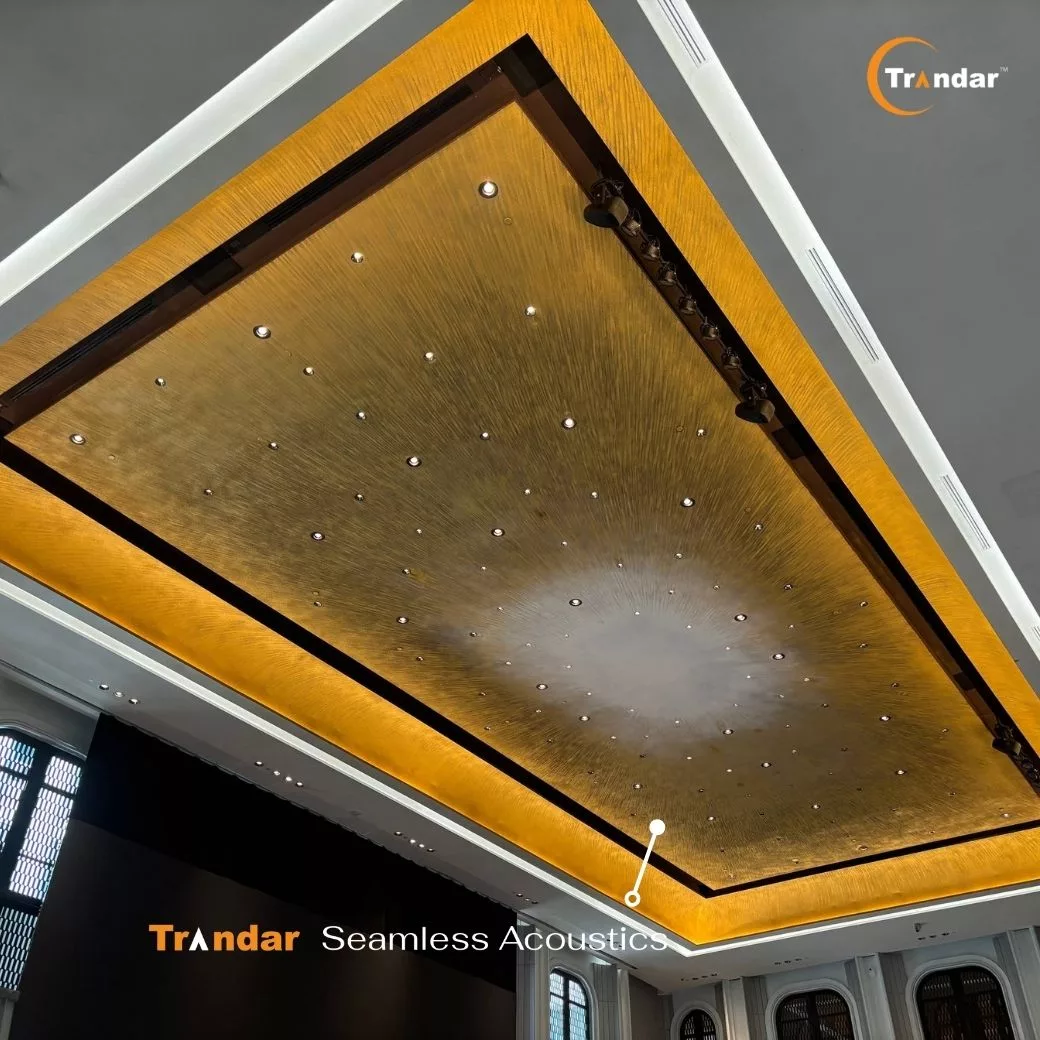
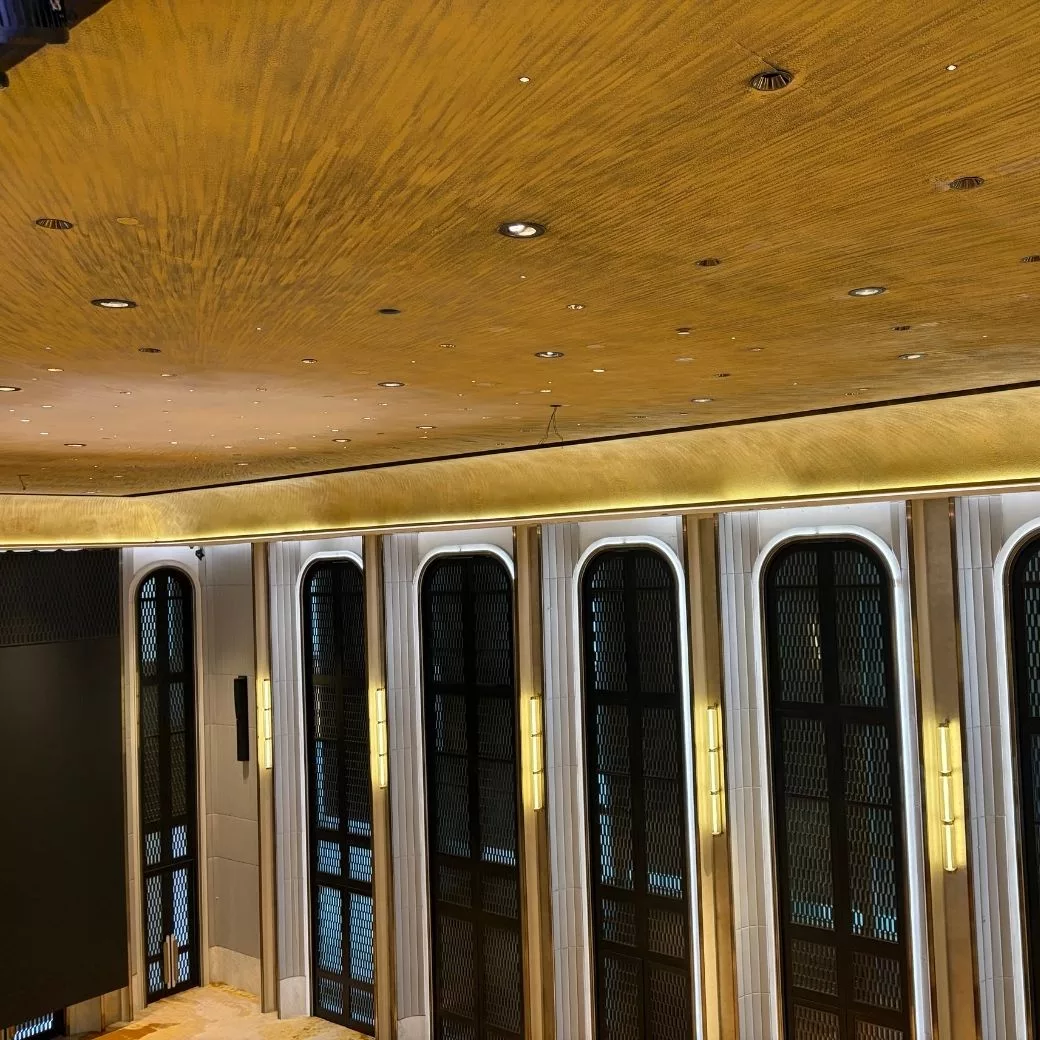
✅ Trandar Seamless Acoustic — High-performance seamless acoustic system
Another prestigious project that we are proud to be a part of is the stunning renovation of the Fairmont Ballroom.
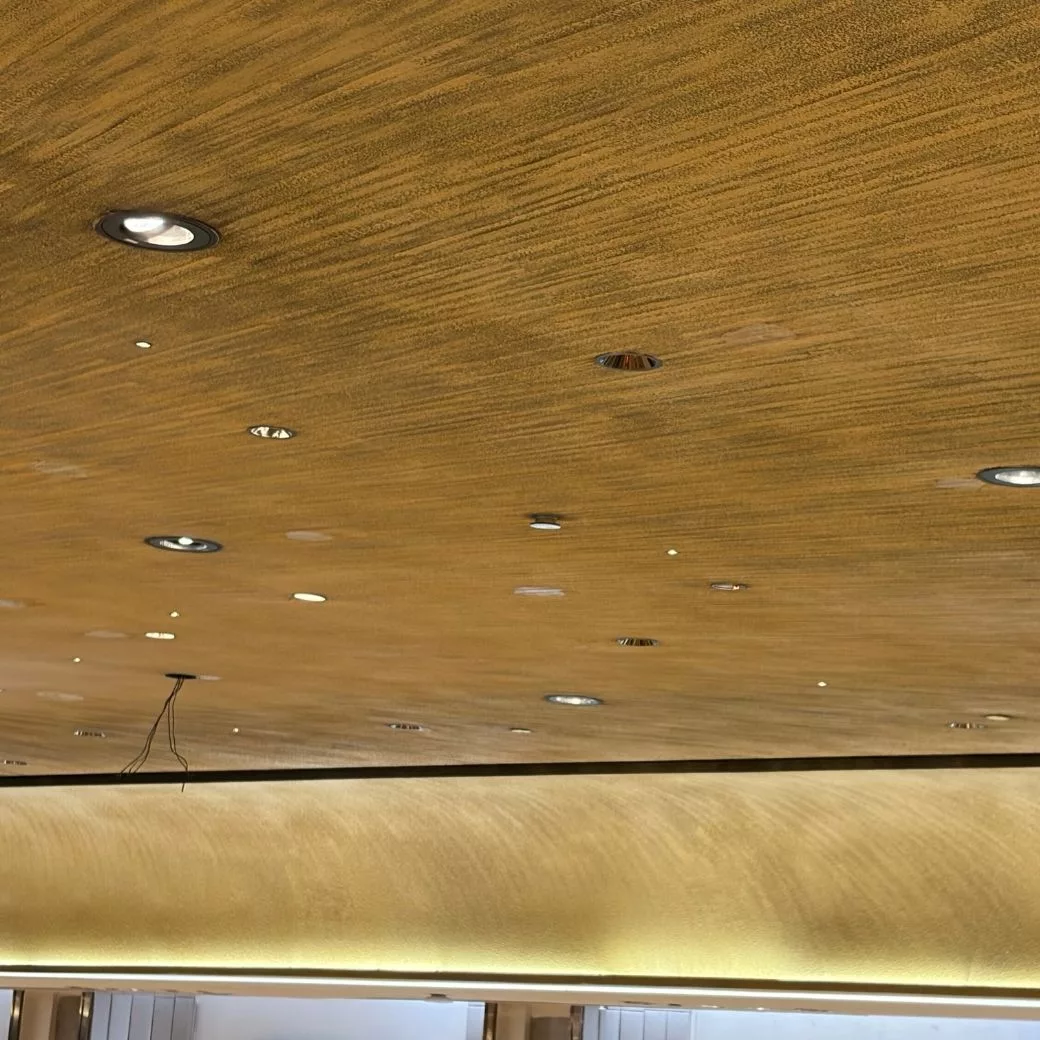
Trandar Seamless Acoustic is an innovative seamless acoustic ceiling system designed to meet strict architectural standards while delivering a modern, clean look. It effectively addresses reverberation and noise control issues in large spaces like the Fairmont Ballroom.
📐 Project Information
Another prestigious project that places its trust in us for acoustic design and material supply, working closely with the Acoustic Consultant.
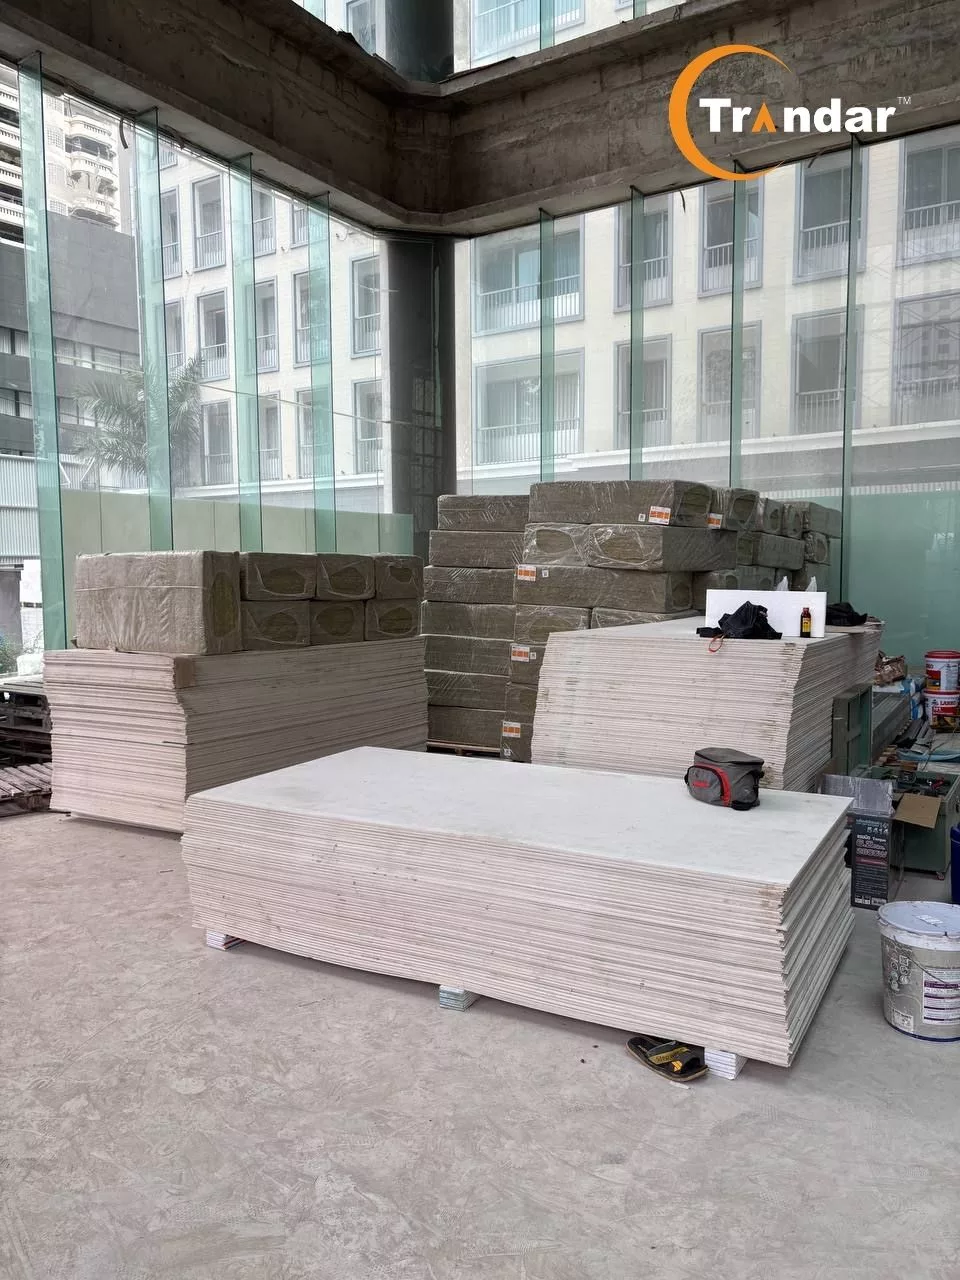
Designing a multi-purpose room is not just about aesthetics; it requires in-depth technical expertise in sound control, speech intelligibility, and reverberation management. Therefore, working alongside an Acoustic Consultant to select and specify the right materials is crucial. For this magnificent Ballroom project, we proudly supplied Hitech Wall and Hitech Ceiling systems to deliver exceptional acoustic performance and refined interior aesthetics.
Every successful project reflects our dedication and commitment to delivering the highest quality materials and professional service.
"Designed for the ultimate experience, crafted to perfection—because every space deserves the finest acoustic solutions tailored to your unique vision."
Inquire/order Trandar Acoustics products at
🛒 Website : www.trandar.com/store/
📱 Line OA : @Trandaraocoustic https://lin.ee/yoSCNwF
📱 Line OA : @Trandarstore https://lin.ee/xJr661u
☎️ Tel : 02-722-7007
Your email will not be displayed to others. Required fields are marked *
 ไทย
ไทย
 中文
中文
 日本語
日本語
 한국어
한국어
 English