Trandar
Menu
หน้าแรก เกี่ยวกับเรา บริการ สินค้า
insul
ผลงาน
บทความ
ข่าว ติดต่อเรา
ไทย English 中文 日本語 한국어
Please login to download Don't have an account? Register

How Wellington College International School Designed the Corridor Space to Eliminate Echoes in the Hall


Trandar Series F

Wellington College International School

How to design corridor spaces to eliminate echoing in the hall


We believe many children dream of experiencing a school environment equipped with comprehensive facilities and dedicated teachers who help them discover their identity and unique talents. Wellington College International School Bangkok stands out and makes a difference because it believes good design opens up a world of imagination and fosters learning.


Wellington College International School Bangkok


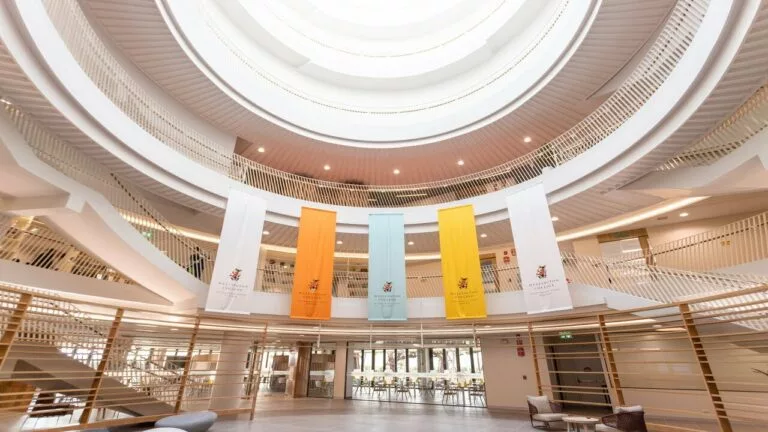
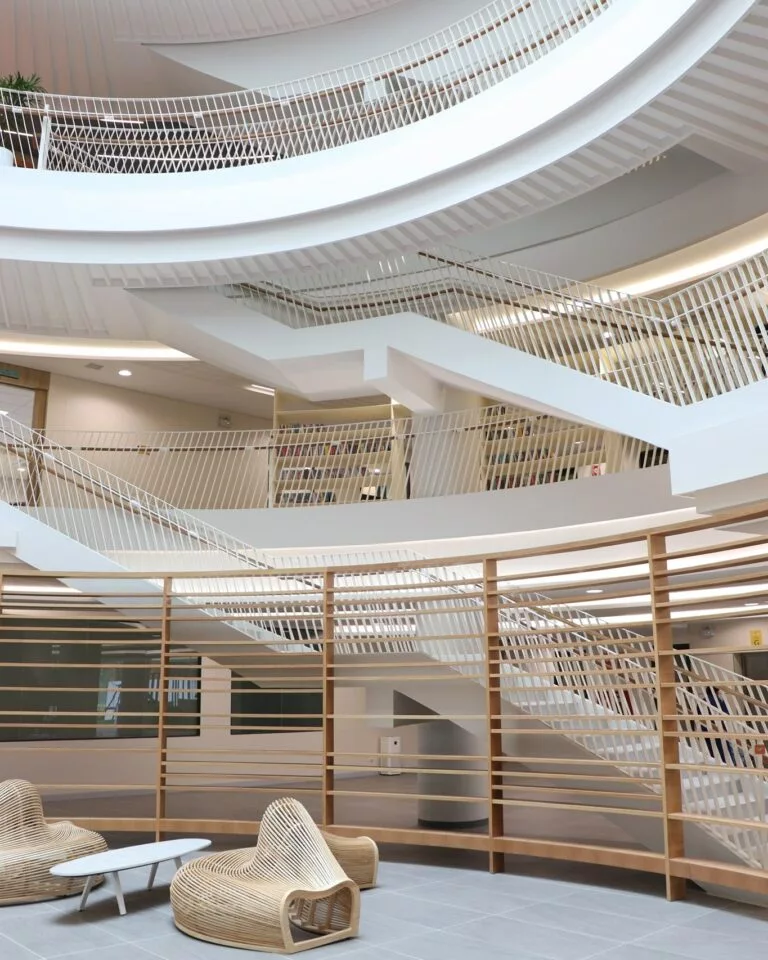
Senior School reception hall area, Wellington College International School Bangkok

Wellington College International School Bangkok is modeled after the British curriculum and located on Krungthep Kreetha Road, opening its doors in 2018. It carries a long-standing reputation established by Queen Victoria since 1856, with campuses across 3 countries: the UK, China, and most recently, Thailand. Currently, the Thai campus welcomes students from ages 2 up to 13 (Year 9). Education here is divided into 3 main systems: Early Years Foundation Stage, Junior School, and Senior School.


Senior School reception hall area, Wellington College International School Bangkok


The newly constructed Senior School building for older students features the application of Trandar Series F acoustic materials by Trandar, installed along the reception hall corridor. Let's take a look at the design and installation process!

}


How to design a corridor area using acoustic materials to prevent echo?

Many people are surely familiar with the term "acoustic material," which helps reduce echo and reverberation. Commonly used indoors and in almost every modern space, does it really need to be installed on every square meter? And when it comes to hallways and corridors, how can we be sure that installing acoustic materials will actually eliminate echoes?

Today, Trandar will share how the ceiling design at Wellington College International School was approached, explained in a simple way.
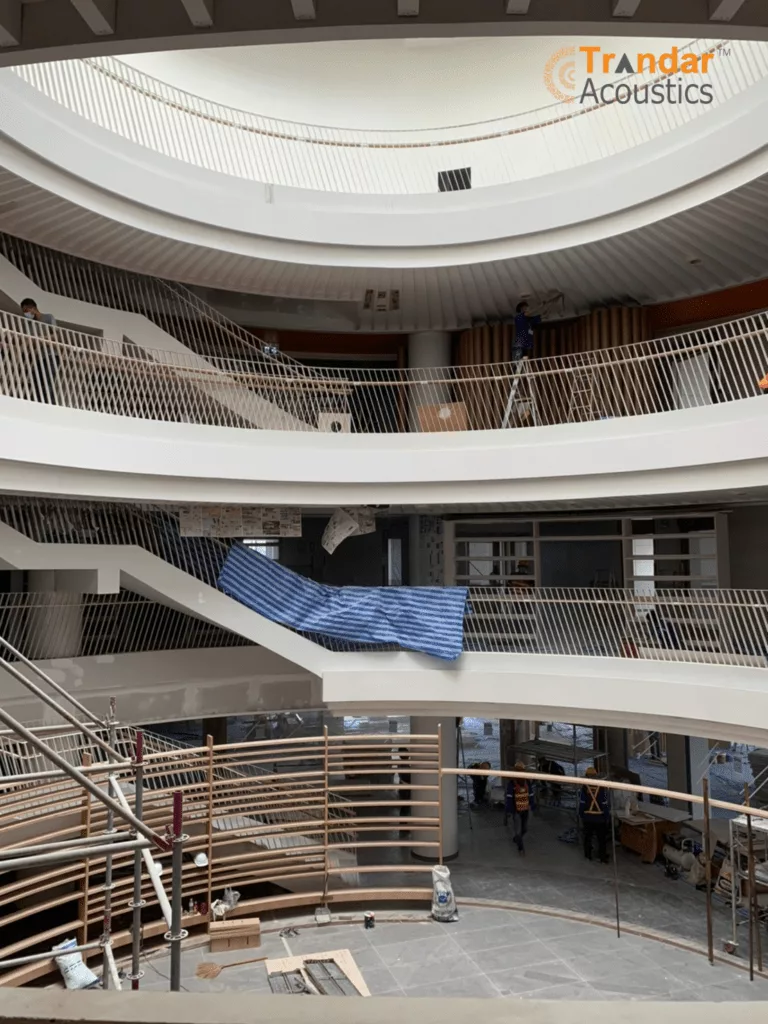
                            Before installation in the reception lobby                                         After installation in the reception lobby


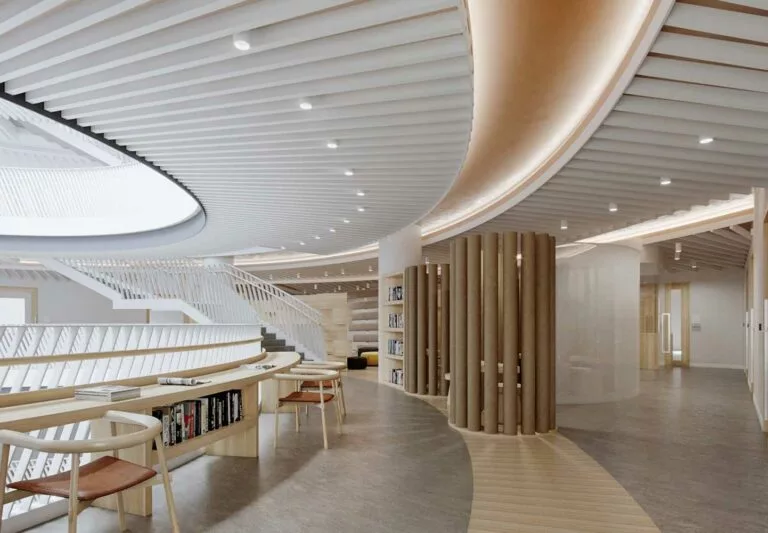
Beyond the importance of acoustics, aesthetics are equally essential. Here, designers from S A I D were brought in to design the corridor spaces of the building, choosing acoustic ceilings from Trandar Trandar Series F—the popular hygienic ceiling. It was installed throughout the Ground Floor as well as Floors 1 and 2, overlaying smooth-finish gypsum boards, with wooden battens mounted over the Trandar Series F surface behind it. This approach effectively resolves echo and sound reverberation issues within the lobby while ensuring visual appeal.

Installation of Trandar Series F acoustic ceiling on gypsum board
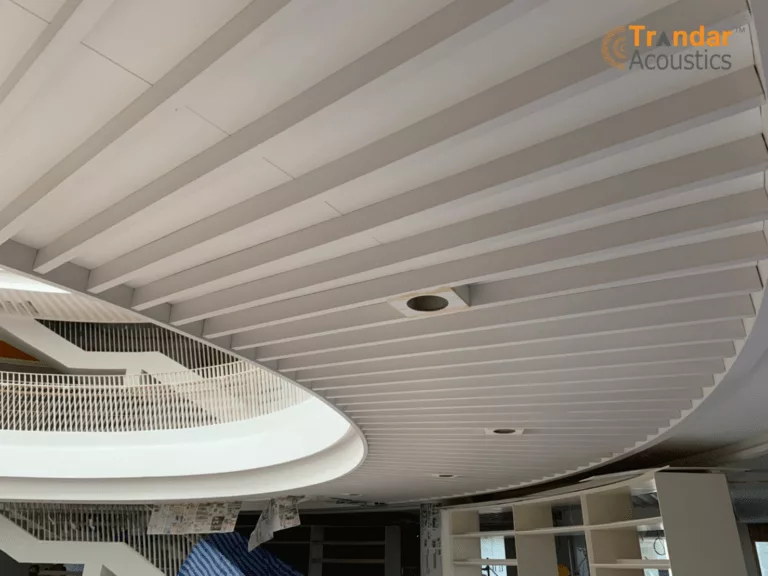


Installation of sound-absorbing ceiling Trandar Series F


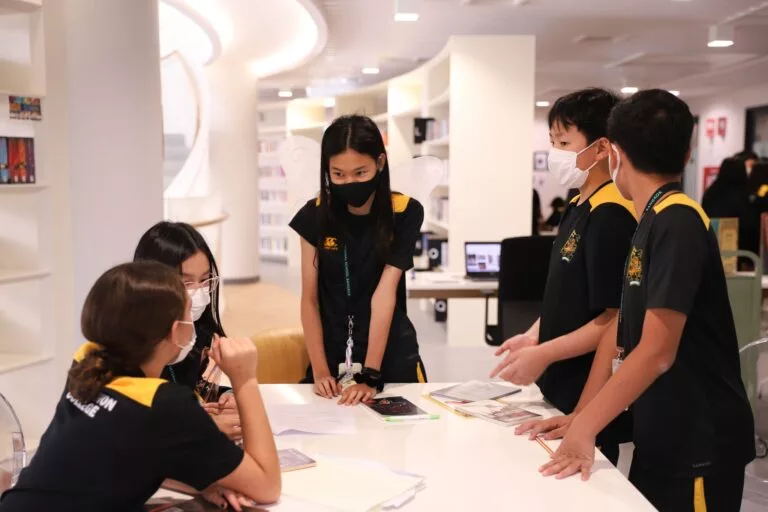
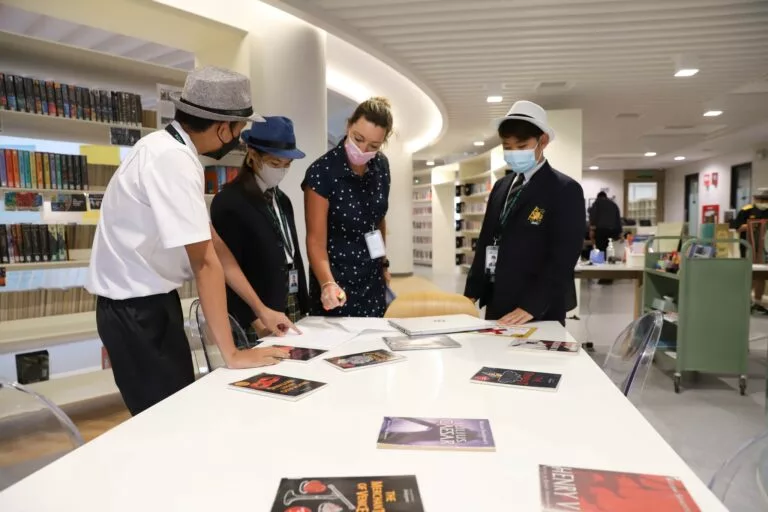
Furthermore, designating this area for learning activities helps children maintain better focus by reducing echoes that could otherwise disrupt their studies. When it comes time to consult or present projects to teachers, students can fully showcase their potential and capabilities without any distractions. This aligns perfectly with the school's concept of blending “Learning & Living Space”, reflecting careful attention to every step of the design process and the selection of premium-quality materials.
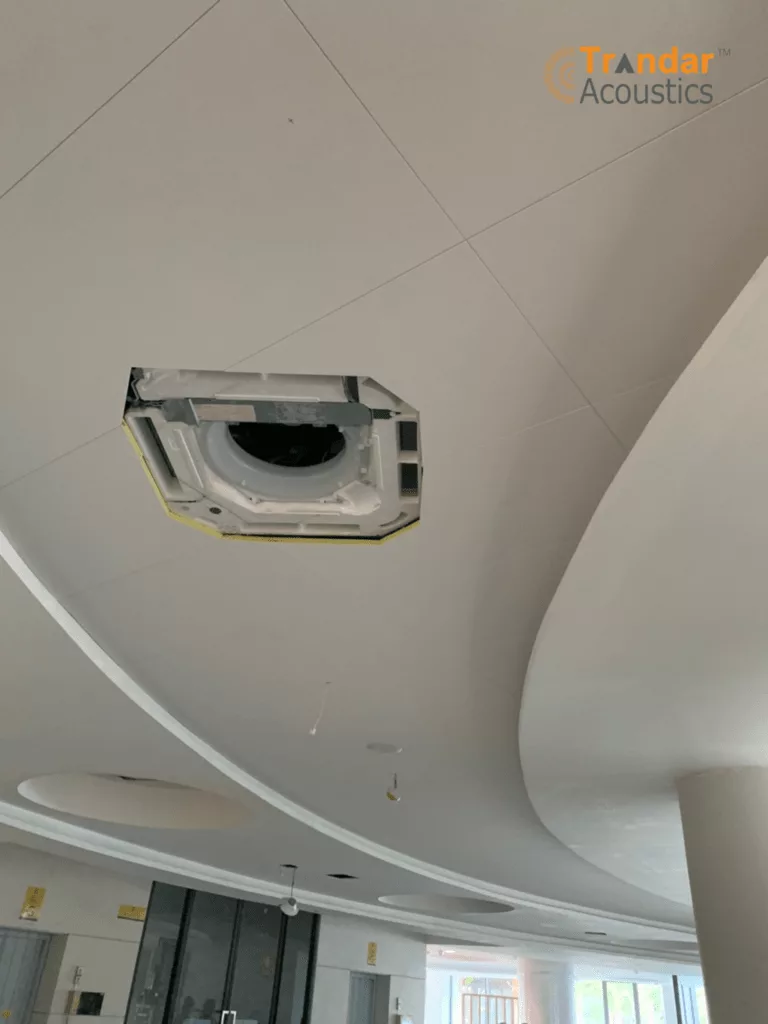
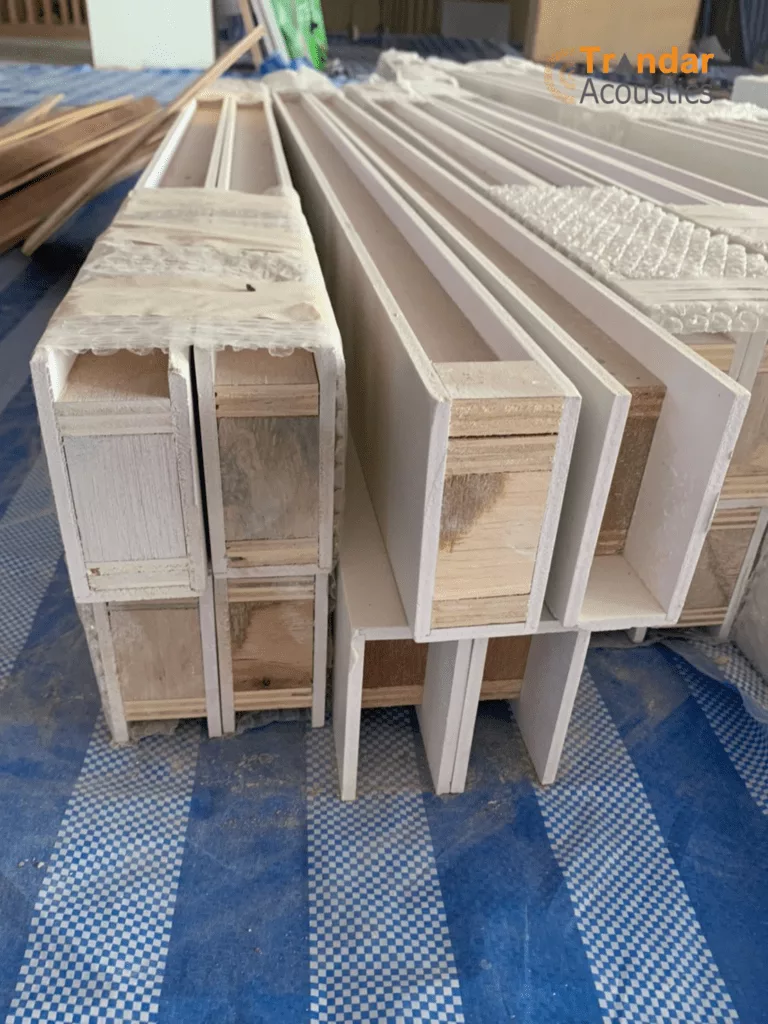
                      Ceiling cut-out Trandar Series F for air conditioner installation               Wood battens installed on the ceiling Trandar Series F

Rest assured that your children under this ceiling Trandar Series F will be completely safe from dust or volatile organic compounds, as it is certified by the Indoor Climate Labeling and Emission Class M1, guaranteeing zero VOCs, formaldehyde, or ammonia, no pungent odors, and absolute safety for health.

         
     Senior School Reception Hall, Wellington College International School


Visitors to Wellington College International School will immediately notice the distinctive character of the quiet, noise-free reception hall. Students can concentrate better and maintain longer focus on their studies. Moreover, the design, which differs from other school zones, stimulates children's freshness, interest, and vitality, offering a change of atmosphere to explore new perspectives for continuous learning development.

Trandar Series F


Characteristics

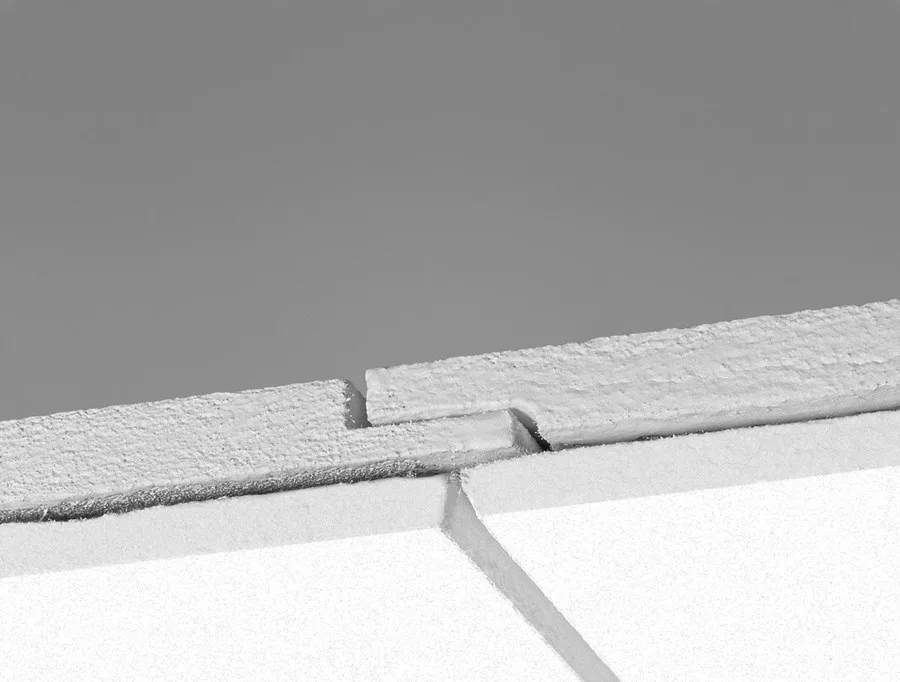
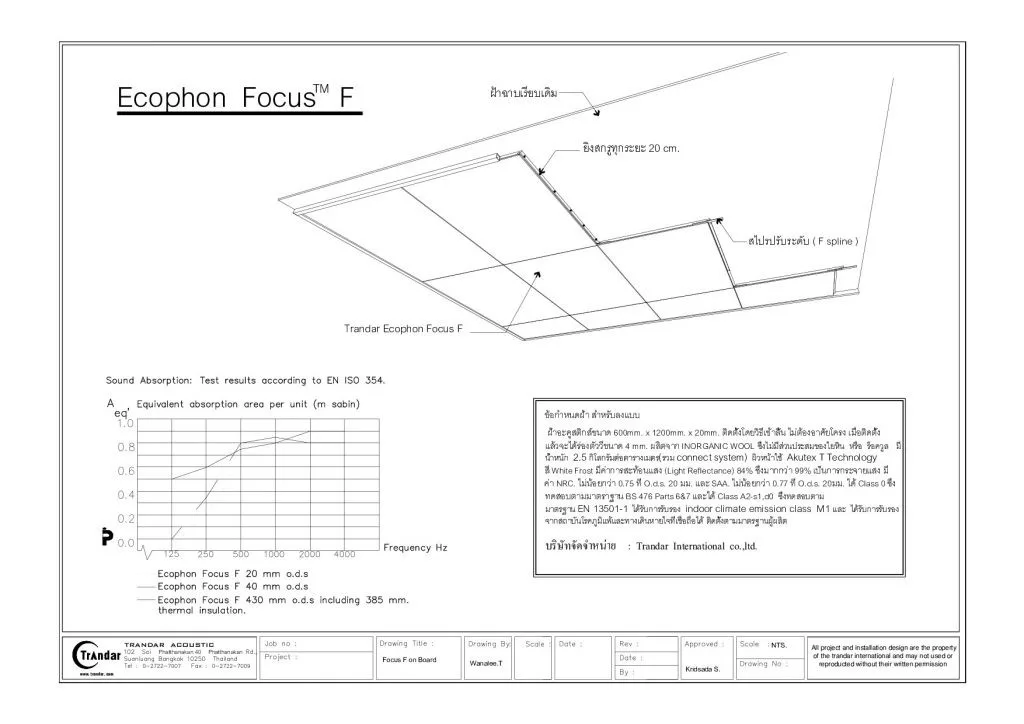
Trandar Series F acoustic ceiling is manufactured from Akutex glass wool, offering high hygiene, modern design, and a smooth, beautiful surface. With its high hygienic rating, there is no need to worry about falling dust. It is certified by the Swedish Asthma and Allergy Association as hypoallergenic, meeting green building standards that are friendly to health and the environment. Featuring a tongue-and-groove installation system, it reveals only a 4 mm V-Groove upon completion, ensuring easy and time-saving installation.

Features

  • Made from Akutex  fibers using 3RD Technology
  • Sound absorption coefficient (NRC) of not less than 0.75, which is up to 2 times higher than general ceilings
  • Fine, smooth, and pinhole-free surface texture, offering a soft and visually comfortable experience for space users
  • High hygiene standards, clean, sterile, dust-free, and hypoallergenic, preventing respiratory health hazards
  • High moisture resistance, guaranteed against sagging and deformation
  • Easy to install and remove, simple to clean, and helps save on maintenance costs
  • Non-combustible and smoke-free, Class A2-s1, d0 tested according to EN 13501-1 standard
  • 99% light diffusion across the room, ensuring uniform and even lighting throughout the space
  • Energy-efficient in buildings, helping to reduce the cooling load of air conditioning systems
  • Compatible with T-bar suspension systems or direct application over skim-coated ceilings
  • Concealed grid system with 4 mm. V-Groove joints


Dimensions 600x1200x20mm.

Approximate ceiling system weight 2.5 KG./SQ.M.


Project Owner : Wellington College International School Bangkok

Designer : S A I D Company Limited

Special thanks for the images from Wellington College International School Bangkok


Inquire/order Trandar Acoustics products at

🛒 Website : www.trandar.com/store/

📱 Line OA : @Trandaraocoustic https://lin.ee/yoSCNwF

📱 Line OA : @Trandarstore https://lin.ee/xJr661u

☎️ Tel : 02-722-7007

Related Products

Comments

Your email will not be displayed to others. Required fields are marked *